Meticulously maintained and thoughtfully upgraded, this stunning detached home blends timeless charm with custom details — including a completely rebuilt kitchen and a fully redesigned, spa-inspired primary ensuite — in one of Milton’s most desirable family pockets. Set on a wide, tree-lined street with generous lots, mature trees, and top-rated schools, the location offers space, privacy, and a true sense of community. The landscaped backyard with mature trees, exterior soffit pot lights, and a powered shed is perfect for relaxing or entertaining. Key exterior updates include a lifetime-warranty roof, insulated garage doors with interior access, UV-protected tinting on windows, and upgraded attic insulation — all designed to provide peace of mind. Inside, 9-foot ceilings, California shutters, and wide-plank hardwood flooring enhance the spacious main floor. The chef-inspired kitchen, completely renovated in 2019, features quartz counters, a central island, custom cabinetry with built-in pantry drawers, and flows seamlessly into a bright breakfast area and vaulted-ceiling family room with a cozy gas fireplace. Upstairs, hardwood continues through the hallway and primary suite, while two additional bedrooms offer comfortable carpeted retreats. The granite-topped main bath is stylish and functional, while the showpiece primary ensuite is fully redesigned with a double quartz vanity, separate soaker tub, and glass shower — creating a luxurious private retreat. All toilets are upgraded to comfort height and low-flow for added efficiency. With high-end updates, pride of ownership, and a highly sought-after neighbourhood, this home is a rare offering that perfectly balances move-in readiness, family-friendly design, and timeless appeal.
Sold for $1,220,000
C$1,220,000
1539 Jarvie Cres, Milton, ON L9T 5Z4
3beds
2,015sqft
Single Family Residence, Residential
Built in 2002
3,681 Square Feet Lot
$-- Zestimate®
C$605/sqft
C$3,181 Estimated rent
Home value
Not available
Estimated sales range
Not available
Not available
Owner options
List your home for rent
C$3,181/mo
Rent Zestimate®
Find your next renter with Zillow Rental Manager. Plus, with online applications, you can quickly screen prospective tenants – for free.
C$3,181/mo
Rent Zestimate®
Refinance and save
C$5,158/mo
Est. payment
Refinancing to a lower rate could help reduce your monthly payments and save thousands over the life of the loan.
C$5,158/mo
Est. payment
Explore your selling options
Work with a Zillow partner agent
Leverage their expertise and Zillow's premium Showcase listings to get your home seen by more buyers.
Get startedList with your own agent
Get your home in front of millions of buyers by listing it on Zillow.
Learn how to do itSell it yourself
Take full control of how buyers see your home on Zillow by listing For Sale by Owner (FSBO).
List your homeWhat's special
Wide tree-lined streetGenerous lotsMature treesLandscaped backyardExterior soffit pot lightsLifetime-warranty roofInsulated garage doors
Zillow last checked:
Listing updated:
Listed by:
Robin Kerwin, Salesperson,
Royal LePage Signature Realty, Brokerage
Source: ITSO,MLS®#: 40764269Originating MLS®#: Barrie & District Association of REALTORS® Inc.
Facts & features
Interior
Bedrooms & bathrooms
- Bedrooms: 3
- Bathrooms: 3
- Full bathrooms: 2
- 1/2 bathrooms: 1
- Main level bathrooms: 1
Other
- Level: Second
Bedroom
- Level: Second
Bedroom
- Level: Second
Bathroom
- Features: 2-Piece
- Level: Main
Bathroom
- Features: 5+ Piece, Ensuite
- Level: Second
Bathroom
- Features: 4-Piece
- Level: Second
Dining room
- Features: California Shutters, Hardwood Floor
- Level: Main
Family room
- Features: California Shutters, Hardwood Floor
- Level: Main
Great room
- Features: California Shutters, Hardwood Floor, Vaulted Ceiling(s)
- Level: Main
Kitchen
- Features: Hardwood Floor
- Level: Main
Heating
- Forced Air, Natural Gas
Cooling
- Central Air
Appliances
- Included: Dishwasher, Dryer, Gas Stove, Hot Water Tank Owned, Microwave, Refrigerator, Washer
- Laundry: Main Level
Features
- Auto Garage Door Remote(s)
- Windows: Window Coverings
- Basement: Full,Unfinished
- Number of fireplaces: 1
- Fireplace features: Gas
Interior area
- Total structure area: 2,015
- Total interior livable area: 2,015 sqft
- Finished area above ground: 2,015
Property
Parking
- Total spaces: 6
- Parking features: Attached Garage, Garage Door Opener, Asphalt, Private Drive Double Wide
- Attached garage spaces: 2
- Uncovered spaces: 4
Features
- Frontage type: North
- Frontage length: 46.00
Lot
- Size: 3,681 Square Feet
- Dimensions: 46 x 80.03
- Features: Urban, Library, Schools, Shopping Nearby
Details
- Parcel number: 249361523
- Zoning: RMD1*35
Construction
Type & style
- Home type: SingleFamily
- Architectural style: Two Story
- Property subtype: Single Family Residence, Residential
Materials
- Brick, Vinyl Siding
- Foundation: Poured Concrete
- Roof: Asphalt Shing
Condition
- 16-30 Years
- New construction: No
- Year built: 2002
Utilities & green energy
- Sewer: Sewer (Municipal)
- Water: Municipal
Community & HOA
Location
- Region: Milton
Financial & listing details
- Price per square foot: C$605/sqft
- Annual tax amount: C$5,146
- Date on market: 9/5/2025
- Inclusions: Dishwasher, Dryer, Garage Door Opener, Gas Stove, Hot Water Tank Owned, Microwave, Refrigerator, Washer, Window Coverings, Basement Refrigerator, Garage Hooks, Tire Rack, Gas Bbq, Bubbling Rock, Shed.
Price history
| Date | Event | Price |
|---|---|---|
| 11/20/2025 | Sold | C$1,220,000C$605/sqft |
Source: ITSO #40764269 Report a problem | ||
Public tax history
Tax history is unavailable.
Neighborhood: Beaty
Nearby homes
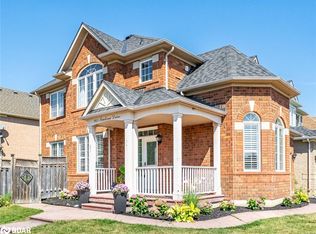
- C$1,058,0003 bd3 ba1.8k sqft943 Trudeau Dr, Milton, ON L9T5Z4Sold
- C$1,625,0006 bd4 ba-- sqft1580 Earl Cres, Milton, ON L9T5Z2For Sale

- C$--1 bd1 ba800 sqft1579 Stevenson St #2, Milton, ON L9T5Z4Off Market
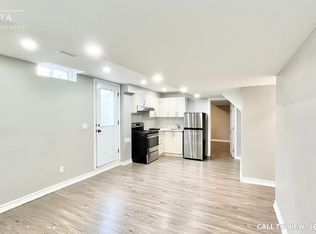
- C$--2 bd1 ba1.6k sqft1590 Hume Way #2, Milton, ON L9T5Z3Off Market

- C$1,8502 bd1 ba-- sqft1600 Stevenson St #BASEMENT, Milton, ON L9T6A4For Rent
- C$959,0005 bd3 ba1.7k sqft930 Lancaster Blvd, Milton, ON L9T6A4For Sale
- C$1,800,0005 bd5 ba-- sqft1527 Stewart Cres, Milton, ON L9T6P8For Sale
- C$1,160,0005 bd3 ba-- sqft835 Chambers Pl, Milton, ON L9T6A5For Sale
Nearby schools
GreatSchools rating
No schools nearby
We couldn't find any schools near this home.
- Ontario
- Halton Regional Municipality
- Milton
- L9T 5Z4
- Beaty
- 1539 Jarvie Cres
Nearby cities
Nearby neighborhoods
Nearby zip codes
Other Milton Topics
