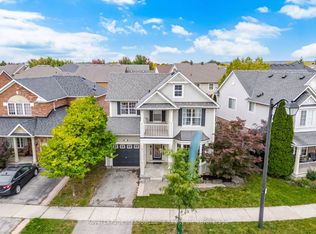
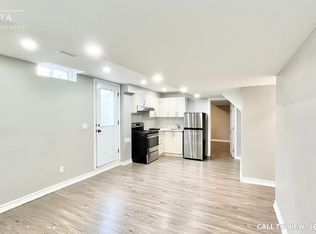
Welcome to 930 Lancaster Blvd, Milton! This spacious 4+1 bedroom, 3 1/2 bathroom home features beautiful flooring throughout the main and second levels, pot lights, and a functional family-friendly layout. The main floor offers separate living and family rooms with a fireplace, plus a modern kitchen with stone countertops, double undermount sink, and walk-out to the backyard. Upstairs, the primary suite offers a walk-in closet and a 5-piece ensuite with a soaker tub and separate shower, with three additional bedrooms and a main bathroom. The finished basement includes a rec room, second kitchen, bedroom, and full bath, offering excellent in-law suite potential. This home requires some TLC and offers so much potential and an opportunity to customize to your own taste. Located in a sought-after neighbourhood close to schools, parks, shopping, Milton District Hospital, public transit, and highways 401 & 407. Property sold in as-is, where-is condition. Some photos are virtually staged.
Under contract
C$940,000
930 Lancaster Blvd, Milton, ON L9T 6A4
5beds
1,726sqft
Single Family Residence, Residential
Built in ----
2,900 Square Feet Lot
$-- Zestimate®
C$545/sqft
C$-- HOA
What's special
Pot lightsFunctional family-friendly layoutDouble undermount sinkWalk-out to the backyard
- 88 days
- 58
- 2
Zillow last checked:
Listing updated:
Listed by:
Lorri Eckert, Salesperson,
RE/MAX Aboutowne Realty Corp.
Source: ITSO,MLS®#: 40848458Originating MLS®#: Cornerstone Association of REALTORS®
Facts & features
Interior
Bedrooms & bathrooms
- Bedrooms: 5
- Bathrooms: 3
- Full bathrooms: 2
- 1/2 bathrooms: 1
- Main level bathrooms: 1
Other
- Level: Second
Bedroom
- Level: Second
Bedroom
- Level: Second
Bedroom
- Level: Second
Bedroom
- Level: Basement
Bathroom
- Features: 2-Piece
- Level: Main
Bathroom
- Features: 3-Piece
- Level: Second
Other
- Features: 4-Piece
- Level: Second
Family room
- Level: Main
Kitchen
- Level: Main
Living room
- Level: Main
Recreation room
- Level: Basement
Heating
- Forced Air, Natural Gas
Cooling
- Central Air
Features
- None
- Basement: Full,Finished
- Has fireplace: No
Interior area
- Total structure area: 1,726
- Total interior livable area: 1,726 sqft
- Finished area above ground: 1,726
Video & virtual tour
Property
Parking
- Total spaces: 2
- Parking features: Attached Garage, Private Drive Single Wide
- Attached garage spaces: 1
- Uncovered spaces: 1
Features
- Stories: 2
- Frontage type: East
- Frontage length: 36.09
Lot
- Size: 2,900 Square Feet
- Dimensions: 36.09 x 80.38
- Features: Urban, Dog Park, Highway Access, Library, Major Highway, Playground Nearby, Public Parking, Public Transit, Schools, Shopping Nearby
Details
- Parcel number: 249362062
- Zoning: MD1-E
Construction
Type & style
- Home type: SingleFamily
- Architectural style: Traditional
- Property subtype: Single Family Residence, Residential
Materials
- Aluminum Siding
- Roof: Asphalt Shing
Condition
- 16-30 Years
- New construction: No
Utilities & green energy
- Sewer: Sewer (Municipal)
- Water: Municipal
Community & HOA
Location
- Region: Milton
Financial & listing details
- Price per square foot: C$545/sqft
- Annual tax amount: C$4,766
- Date on market: 7/15/2026
- Inclusions: Other, All Existing: Elfs, Fridge, Dishwasher, Washer And Dryer (All "as Is" Condition)
Price history
| Date | Event | Price |
|---|---|---|
| 10/6/2026 | Contingent | C$940,000C$545/sqft |
Source:  TRREB #W13567848 Report a problem TRREB #W13567848 Report a problem | ||
| 9/8/2026 | Listed for sale | C$940,000C$545/sqft |
Source: TRREB #W13567848 Report a problem | ||
| 9/2/2026 | Contingent | C$940,000C$545/sqft |
Source: TRREB #W13567848 Report a problem | ||
| 8/21/2026 | Price change | C$940,000-2%C$545/sqft |
Source: TRREB #W13567848 Report a problem | ||
| 7/15/2026 | Listed for sale | C$959,000C$556/sqft |
Source: ITSO #40848458 Report a problem | ||
Public tax history
Tax history is unavailable.
Climate risks
Neighborhood: Beaty
Nearby schools
GreatSchools rating
No schools nearby
We couldn't find any schools near this home.

Similar homes
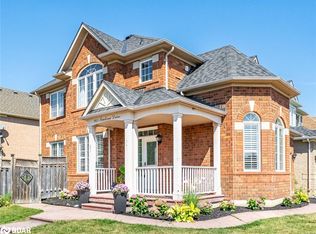
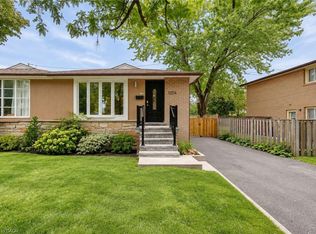
- C$958,0004 bd2 ba1.5k sqft1254 Napier Cres, Oakville, ON L6H 2A4For Sale
 MLS ID #40868259, Rina Di Risio, Salesperson, Royal LePage Real Estate Services Ltd.. ITSO
 - C$984,9004 bd2 ba1.2k sqft1041 Shepherds Dr, Burlington, ON L7T 3R4For Sale
 MLS ID #40869966, Travis Mckechnie, Salesperson, RE/MAX Escarpment Realty Inc.. ITSO
 - C$949,0004 bd2 ba1.4k sqft132 Elmore Dr, Halton Hills, ON L7J 1T2For Sale
 MLS ID #40864827, Christine Monckton, Broker, Royal Lepage Real Estate Associates. ITSO
 - C$969,9003 bd3 ba1.4k sqft2163 Sutton Dr, Burlington, ON L7L 7K5New Construction
 MLS ID #40861449, Tara Dunn, Salesperson, Sutton Group Summit Realty Inc.. ITSO
