Beautifully updated detached 3 bedroom home in the desirable Erin Mills neighbourhood! When you enter, you are greeted by a gorgeous curved staircase with oak stair treads. The property is perfect for a growing family; brand new white shaker style kitchen with new stainless steel appliances and breakfast table area, living/dining room with wood burning fireplace. The second level offers a great sized primary bedroom with a beautifully renovated en-suite bathroom with porcelain tile, two sink vanity, and a large shower with custom glass. There are two further good sized bedrooms with double closets and a renovated family bathroom with new tub, porcelain tile, new vanity & toilet. Main and second floor have been freshly painted. New garage door with remote, new front door, electrical panel upgraded 2025, EV charger in the garage, furnace and HWT 2023, A/C 2022. Located close to the 403, 3 minutes to Erin Mills Go Station and 6 minutes to Erin Mills Shopping Centre. Mature neighbourhood with wonderful walking trails nearby. Don't miss this opportunity to call 4353 Sawmill Valley Drive your new home!
For sale
C$1,099,000
4353 Sawmill Valley Dr, Mississauga, ON L5L 3L3
3beds
1,532sqft
Single Family Residence, Residential
Built in 1982
2,583 Square Feet Lot
$-- Zestimate®
C$717/sqft
C$-- HOA
What's special
New stainless steel appliancesBreakfast table areaGreat sized primary bedroomTwo sink vanity
- 1 hour
- 0
- 0
Zillow last checked:
Listing updated:
Listed by:
Caroline Griffin, Salesperson,
RE/MAX Aboutowne Realty Corp.
Source: ITSO,MLS®#: 40861031Originating MLS®#: Cornerstone Association of REALTORS®
Facts & features
Interior
Bedrooms & bathrooms
- Bedrooms: 3
- Bathrooms: 3
- Full bathrooms: 2
- 1/2 bathrooms: 1
- Main level bathrooms: 1
Other
- Level: Second
Bedroom
- Level: Second
Bedroom
- Level: Second
Bathroom
- Features: 4-Piece
- Level: Second
Bathroom
- Features: 4-Piece
- Level: Second
Bathroom
- Features: 2-Piece
- Level: Main
Kitchen
- Level: Main
Laundry
- Level: Basement
Other
- Features: Fireplace
- Level: Main
Recreation room
- Level: Basement
Heating
- Forced Air, Natural Gas
Cooling
- Central Air
Appliances
- Included: Dishwasher
- Laundry: Lower Level
Features
- None
- Basement: Full,Finished
- Number of fireplaces: 1
- Fireplace features: Wood Burning
Interior area
- Total structure area: 1,532
- Total interior livable area: 1,532 sqft
- Finished area above ground: 1,532
Video & virtual tour
Property
Parking
- Total spaces: 2
- Parking features: Attached Garage, Front Yard Parking
- Attached garage spaces: 1
- Uncovered spaces: 1
Features
- Stories: 2
- Frontage type: West
- Frontage length: 25.79
Lot
- Size: 2,583 Square Feet
- Dimensions: 25.79 x 100.19
- Features: Urban, Major Highway, Public Transit, School Bus Route, Shopping Nearby, Trails
Details
- Parcel number: 133860094
- Zoning: RM5
Construction
Type & style
- Home type: SingleFamily
- Architectural style: Traditional
- Property subtype: Single Family Residence, Residential
Materials
- Brick
- Roof: Asphalt Shing
Condition
- 31-50 Years
- New construction: No
- Year built: 1982
Utilities & green energy
- Sewer: Sewer (Municipal)
- Water: Municipal-Metered
Community & HOA
Location
- Region: Mississauga
Financial & listing details
- Price per square foot: C$717/sqft
- Annual tax amount: C$6,059
- Date on market: 9/10/2026
- Inclusions: Dishwasher, Stainless Steel Stove, Fridge, Dishwasher, Rangehood, Washer, Dryer, All Elf's, Vanity Mirrors, Ev Charger In The Garage, Garage Remote.
- Exclusions: Window Coverings In The Primary Bedroom And Living Room.
Price history
| Date | Event | Price |
|---|---|---|
| 9/10/2026 | Listed for sale | C$1,099,000C$717/sqft |
Source:  TRREB #W13767142 Report a problem TRREB #W13767142 Report a problem | ||
Public tax history
Tax history is unavailable.
Climate risks
Neighborhood: Erin Mills
Nearby schools
GreatSchools rating
No schools nearby
We couldn't find any schools near this home.
- C$1,049,0004 bd3 ba-- sqft4272 Sawmill Valley Dr, Mississauga, ON L5L3M9For Sale

- C$979,9003 bd3 ba-- sqft4284 Sawmill Valley Dr, Mississauga, ON L5L3M9For Sale

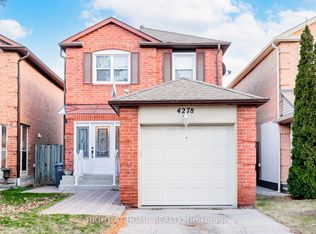
- C$878,0003 bd2 ba-- sqft4278 Sawmill Valley Dr, Mississauga, ON L5L3M9For Sale
- C$1,299,9984 bd4 ba-- sqft4141 Trellis Cres, Mississauga, ON L5L2M1For Sale

Similar homes
- C$1,099,0004 bd3 ba2k sqft381 Clarksville Ct, Mississauga, ON L5A 1G7For Sale
 MLS ID #40859900, Lisa Baxter, Broker, RE/MAX Escarpment Realty Inc.. ITSO
 - C$1,050,0003 bd4 ba1.7k sqft3201 Coldstream Rd, Mississauga, ON L5L 5H9For Sale
 MLS ID #40859537, Susan Lancaster, Broker, ROYAL LEPAGE REALTY PLUS. ITSO
 - C$899,9004 bd2 ba1.2k sqft3144 McCarron Cres, Mississauga, ON L5N 3H5For Sale
 MLS ID #40859193, Alex Gramata, Salesperson, Sutton Group Quantum Realty Inc.. ITSO
 - C$1,168,0004 bd2 ba1.4k sqft2485 Council Ring Rd, Mississauga, ON L5L 1E8For Sale
 MLS ID #40857288, Munira Anjary, Salesperson, RE/MAX Realty Specialists Inc.. ITSO
