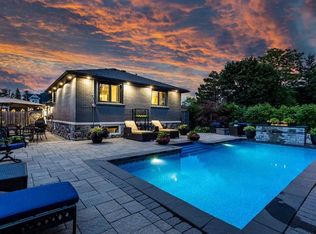

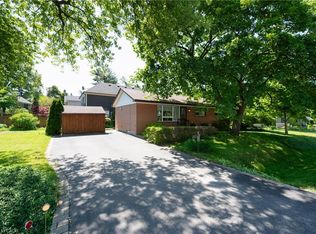
Welcome to a home that offers the space, comfort and practical layout families are looking for, set in the heart of Falgarwood. Inside, the generous main floor is filled with natural light and offers plenty of room to gather, entertain and enjoy everyday life. The spacious living and dining rooms boast hardwood flooring, and a floor-to-ceiling stone feature wall adding warmth and character to the dining space. The updated eat-in kitchen offers granite countertops, abundant cabinetry, including a pantry. The kitchen is open to the main floor family room with a walkout to the private backyard—creating an easy connection between indoor and outdoor living. Step outside to enjoy the upgraded patio and walkways, with plenty of space for family gatherings and room for kids and pets to play. Upstairs, the generous principal rooms continue with 4 bedrooms, including a spacious primary bedroom with its own private 2 piece ensuite. A full family bathroom serves the additional bedrooms, while neutral broadloom throughout the upper level provides a comfortable backdrop ready to complement your own style. Outside, the home’s classic brick and Tudor-inspired exterior, double garage and mature setting create wonderful curb appeal beneath the canopy of Falgarwood’s beautiful established trees. Falgarwood is one of Oakville’s established family-friendly neighbourhoods, loved for its mature trees, parks and scenic ravine trails. Walk to schools, shopping, restaurants, recreation and everyday conveniences, with easy access to the QEW, 403, 407, public transit and both Oakville and Clarkson GO Stations. Walk to the highly regarded Iroquois Ridge Secondary School. Roof 2017. *Seller has never used the fireplace - sold as is*
For sale
C$1,299,900
1177 Grand Blvd, Oakville, ON L6H 2V2
4beds
1,715sqft
Single Family Residence, Residential
Built in 1976
6,815 Square Feet Lot
$-- Zestimate®
C$758/sqft
C$-- HOA
What's special
Hardwood flooringUpdated eat-in kitchenGranite countertopsUpgraded patio and walkwaysDouble garage
- 1 day
- 30
- 5
Zillow last checked:
Listing updated:
Listed by:
Lisa Lanoue, Broker,
RE/MAX Aboutowne Realty Corp.
Source: ITSO,MLS®#: 40850849Originating MLS®#: Cornerstone Association of REALTORS®
Facts & features
Interior
Bedrooms & bathrooms
- Bedrooms: 4
- Bathrooms: 3
- Full bathrooms: 1
- 1/2 bathrooms: 2
- Main level bathrooms: 1
Other
- Level: Second
Bedroom
- Level: Second
Bedroom
- Level: Second
Bedroom
- Level: Second
Bathroom
- Features: 2-Piece, Ensuite
- Level: Second
Bathroom
- Features: 4-Piece
- Level: Second
Bathroom
- Features: 2-Piece
- Level: Main
Breakfast room
- Level: Main
Dining room
- Level: Main
Family room
- Level: Main
Kitchen
- Level: Main
Living room
- Level: Main
Heating
- Forced Air, Natural Gas
Cooling
- Central Air
Features
- None
- Windows: Window Coverings
- Basement: Full,Unfinished
- Number of fireplaces: 1
- Fireplace features: Family Room, Gas
Interior area
- Total structure area: 1,715
- Total interior livable area: 1,715 sqft
- Finished area above ground: 1,715
Video & virtual tour
Property
Parking
- Total spaces: 6
- Parking features: Attached Garage, Private Drive Double Wide
- Attached garage spaces: 2
- Uncovered spaces: 4
Features
- Stories: 2
- Has view: Yes
- View description: Trees/Woods
- Frontage type: North
- Frontage length: 58.36
Lot
- Size: 6,815 Square Feet
- Dimensions: 58.36 x 110
- Features: Urban, Highway Access, Hospital, Library, Public Transit, Rec./Community Centre, Schools, Shopping Nearby
- Topography: Level
Details
- Parcel number: 248850167
- Zoning: RL3
Construction
Type & style
- Home type: SingleFamily
- Architectural style: Traditional
- Property subtype: Single Family Residence, Residential
Materials
- Brick, Wood Siding
- Foundation: Concrete Perimeter
- Roof: Asphalt Shing
Condition
- 31-50 Years
- New construction: No
- Year built: 1976
Utilities & green energy
- Sewer: Sewer (Municipal)
- Water: Municipal
Community & HOA
Location
- Region: Oakville
Financial & listing details
- Price per square foot: C$758/sqft
- Annual tax amount: C$5,531
- Date on market: 9/8/2026
- Inclusions: Window Coverings, All Appliances, All Electric Light Fixtures Except Below, All Window Coverings
- Exclusions: Dining Room Light Fixture
Price history
| Date | Event | Price |
|---|---|---|
| 9/8/2026 | Listed for sale | C$1,299,900C$758/sqft |
Source:  TRREB #W13753610 Report a problem TRREB #W13753610 Report a problem | ||
Public tax history
Tax history is unavailable.
Climate risks
Neighborhood: Iroquois Ridge South
Nearby schools
GreatSchools rating
No schools nearby
We couldn't find any schools near this home.
Schools provided by the listing agent
- Elementary: Sheridan, Falgarwood Ps,Holy Family And Munns For French Immersion
- High: Iroquois Ridge And Holy Trinity
Source: ITSO. This data may not be complete. We recommend contacting the local school district to confirm school assignments for this home.

Similar homes
- C$1,599,9004 bd2 ba1.9k sqft1281 Lakeview Dr, Oakville, ON L6H 2N1For Sale
 MLS ID #40850236, Lisa Lanoue, Broker, RE/MAX Aboutowne Realty Corp.. ITSO
 - C$1,225,0005 bd3 ba1.5k sqft330 Hickory Cir, Oakville, ON L6H 4T5New Construction
 MLS ID #40855665, Andrew Mcallister, Broker, RE/MAX Realty Specialists Inc.. ITSO
 - C$1,375,0004 bd2 ba1k sqft1304 Avon Cres, Oakville, ON L6J 2T7For Sale
 MLS ID #40857201, Brad Miller, Broker, Century 21 Miller Real Estate Ltd.. ITSO
 - C$1,690,0004 bd3 ba1.9k sqft2285 Dunedin Rd, Oakville, ON L6J 5V4For Sale
 MLS ID #40857050, Duncan Harvey, Salesperson, RE/MAX Aboutowne Realty Corp.. ITSO
