Welcome to 1380 Hazel McCleary Drive, a detached-link home tucked away on a quiet crescent in Oakville’s highly desirable Clearview neighbourhood. The main level features a welcoming living room with a wood-burning fireplace, creating a cozy space to gather and unwind, while the dining area offers a walkout to the backyard for easy indoor-outdoor living. The functional kitchen is equipped with a full complement of appliances and offers convenient access to the dining area. Upstairs, you’ll find three well-sized bedrooms, including a comfortable primary retreat complete with a walk-in closet and private 4-piece ensuite. Two additional bedrooms and a second 4-piece bathroom provide plenty of space and convenience for family living. The fully finished basement offers valuable additional living space, ideal for a recreation room, home office, gym or family hangout. Step outside to the backyard, offering space to relax, play and enjoy the outdoors. With a functional layout, generous living spaces and an incredible location, this home offers the opportunity to settle in, make it your own and create a space that reflects your personal style. Ideally situated close to Bishopstoke Park and tennis courts, highly regarded schools including James W. Hill Public School, St. Luke Catholic School and Oakville Trafalgar High School, as well as MacLachlan College. Enjoy easy access to Clarkson GO, QEW, 403 and 407, Farm Boy, Maple Grove Village, Oakville Place, cafés, restaurants, shops, nature trails and Downtown Oakville. A wonderful opportunity to enjoy the space, community and exceptional location that make Clearview such a sought-after place to call home.
For sale
C$949,900
1380 Hazel McCleary Dr, Oakville, ON L6J 7B1
3beds
1,542sqft
Single Family Residence, Residential
Built in 1987
2,102 Square Feet Lot
$-- Zestimate®
C$616/sqft
C$-- HOA
What's special
Detached-link homeQuiet crescentWood-burning fireplaceThree well-sized bedroomsComfortable primary retreatWalk-in closetGenerous living spaces
- 5 days
- 37
- 1
Zillow last checked:
Listing updated:
Listed by:
Clinton Howell, Broker,
RE/MAX Escarpment Realty Inc.
Source: ITSO,MLS®#: 40860660Originating MLS®#: Cornerstone Association of REALTORS®
Facts & features
Interior
Bedrooms & bathrooms
- Bedrooms: 3
- Bathrooms: 3
- Full bathrooms: 2
- 1/2 bathrooms: 1
- Main level bathrooms: 1
Other
- Features: Ensuite, Walk-in Closet
- Level: Second
Bedroom
- Level: Second
Bedroom
- Level: Second
Bathroom
- Features: 2-Piece
- Level: Main
Bathroom
- Features: 4-Piece
- Level: Second
Other
- Features: 4-Piece
- Level: Second
Dining room
- Level: Main
Kitchen
- Level: Main
Laundry
- Level: Basement
Living room
- Level: Main
Recreation room
- Level: Basement
Heating
- Forced Air, Natural Gas
Cooling
- Central Air
Appliances
- Included: Water Heater, Dishwasher, Dryer, Refrigerator, Stove, Washer
- Laundry: In Basement, Lower Level
Features
- High Speed Internet, Central Vacuum
- Windows: Window Coverings
- Basement: Full,Finished
- Has fireplace: Yes
- Fireplace features: Wood Burning
Interior area
- Total structure area: 1,542
- Total interior livable area: 1,542 sqft
- Finished area above ground: 1,542
Property
Parking
- Total spaces: 3
- Parking features: Attached Garage, Private Drive Single Wide
- Attached garage spaces: 1
- Uncovered spaces: 2
Features
- Stories: 2
- Patio & porch: Patio
- Fencing: Partial
- Waterfront features: Lake/Pond
- Frontage type: West
- Frontage length: 24.01
Lot
- Size: 2,102 Square Feet
- Dimensions: 24.01 x 87.57
- Features: Urban, Irregular Lot, Near Golf Course, Hospital, Library, Major Highway, Park, Place of Worship, Rec./Community Centre, Schools, Shopping Nearby
Details
- Parcel number: 249010113
- Zoning: RM1
Construction
Type & style
- Home type: SingleFamily
- Architectural style: Traditional
- Property subtype: Single Family Residence, Residential
Materials
- Brick, Brick Veneer
- Foundation: Poured Concrete
- Roof: Asphalt Shing
Condition
- 31-50 Years
- New construction: No
- Year built: 1987
Utilities & green energy
- Sewer: Sewer (Municipal)
- Water: Municipal
- Utilities for property: Cable Connected, Electricity Connected, Natural Gas Connected, Recycling Pickup, Street Lights, Phone Connected
Community & HOA
Location
- Region: Oakville
Financial & listing details
- Price per square foot: C$616/sqft
- Annual tax amount: C$4,407
- Date on market: 9/4/2026
- Inclusions: Central Vac, Dishwasher, Dryer, Refrigerator, Stove, Washer, Window Coverings, Other, All Electronic Light Fixtures
- Electric utility on property: Yes
Price history
| Date | Event | Price |
|---|---|---|
| 9/4/2026 | Listed for sale | C$949,900C$616/sqft |
Source: ITSO #40860660 Report a problem | ||
Public tax history
Tax history is unavailable.
Climate risks
Neighborhood: Clearview
Nearby schools
GreatSchools rating
No schools nearby
We couldn't find any schools near this home.

Similar homes
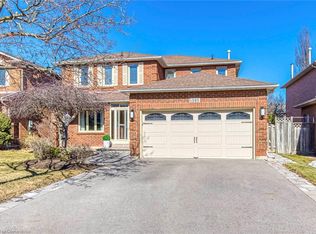
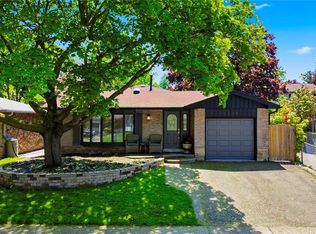
- C$898,8003 bd2 ba1.1k sqft2599 Lundene Rd, Mississauga, ON L5J 3Y8For Sale
 MLS ID #40861887, Thomas Pobojewski, Broker, ROYAL LEPAGE SIGNATURE REALTY. ITSO
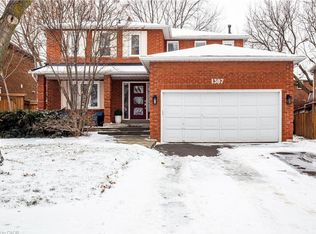
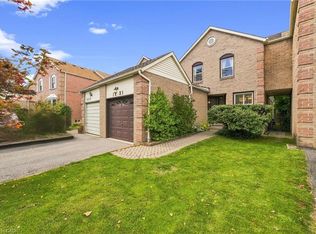
 - C$999,0003 bd3 ba1.3k sqft2306 Devon Rd, Oakville, ON L6J 5R4For Sale
 MLS ID #40860190, Rayo Irani, Broker, RE/MAX Aboutowne Realty Corp.. ITSO
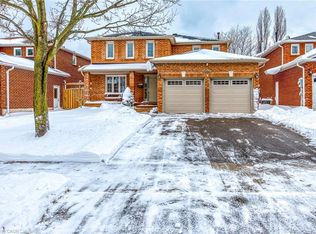
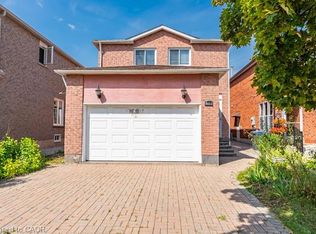
 - C$949,0003 bd3 ba1.4k sqft1221 Hedgestone Cres, Oakville, ON L6M 1X7For Sale
 MLS ID #40851483, Heather Hisey, Salesperson, Royal LePage Realty Plus Oakville Ltd.. ITSO
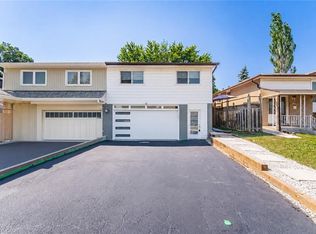
 - C$1,050,0003 bd4 ba1.7k sqft3201 Coldstream Rd, Mississauga, ON L5L 5H9For Sale
 MLS ID #40859537, Susan Lancaster, Broker, ROYAL LEPAGE REALTY PLUS. ITSO
