Welcome to this lovingly maintained home, cherished by the same family for 24 years. Ideally situated on a family-friendly crescent in coveted Glen Abbey. Offering an inviting combination of space, updates and an exceptional location, this is a wonderful opportunity for couples, growing families or those looking to downsize without compromising on comfort. The bright and spacious main level features an updated eat-in kitchen with soft-close cabinetry, stainless steel appliances, stone countertops, glass backsplash, hardwood flooring and new lighting. The generous living room flows seamlessly into the dining room, creating a warm and welcoming space for everyday living and entertaining. A walkout leads to the beautiful backyard, where mature landscaping provides privacy and a peaceful setting to relax or gather with family and friends. Upstairs, three large, family-sized bedrooms offer plenty of room for everyone. The spacious primary bedroom features a large closet, convenient access to the main bathroom and ample space for a sitting area or quiet retreat. The finished lower level provides even more living space with a comfortable recreation room, 2-piece bathroom, wet bar, dedicated workspace and plenty of storage. Thoughtfully updated and well cared for, the home features a newer roof (2024), windows replaced over the past several years and a newer patio door (2021). Enjoy an extra-long driveway with plenty of parking and all that Glen Abbey has to offer, including excellent schools, beautiful parks, trails and the convenience of being within walking distance to the beloved Monastery Bakery. With easy access to major highways, it's also an ideal location for commuters. A wonderful opportunity to live in one of Oakville's most sought-after communities and enjoy the lifestyle Glen Abbey is known for. Great value, great location and a home that's ready to welcome its next family. Be the lucky person who gets to call this home!
For sale
C$949,000
1221 Hedgestone Cres, Oakville, ON L6M 1X7
3beds
1,440sqft
Single Family Residence, Residential
Built in 1986
2,830 Square Feet Lot
$-- Zestimate®
C$659/sqft
C$-- HOA
What's special
Lovingly maintained homeFamily-friendly crescentUpdated eat-in kitchenSoft-close cabinetryStainless steel appliancesStone countertopsGlass backsplash
- 18 hours
- 9
- 0
Zillow last checked:
Listing updated:
Listed by:
Heather Hisey, Salesperson,
Royal LePage Realty Plus Oakville Ltd.,
Non Mem, Salesperson,
Royal LePage Realty Plus Oakville
Source: ITSO,MLS®#: 40851483Originating MLS®#: Cornerstone Association of REALTORS®
Facts & features
Interior
Bedrooms & bathrooms
- Bedrooms: 3
- Bathrooms: 3
- Full bathrooms: 1
- 1/2 bathrooms: 2
- Main level bathrooms: 1
Kitchen
- Level: Main
Heating
- Forced Air, Natural Gas
Cooling
- Central Air
Appliances
- Laundry: Lower Level
Features
- Central Vacuum
- Basement: Full,Finished
- Has fireplace: No
Interior area
- Total structure area: 1,854
- Total interior livable area: 1,440 sqft
- Finished area above ground: 1,440
- Finished area below ground: 414
Video & virtual tour
Property
Parking
- Total spaces: 3
- Parking features: Attached Garage, Private Drive Single Wide
- Attached garage spaces: 1
- Uncovered spaces: 2
Features
- Stories: 2
- Frontage type: West
- Frontage length: 11.61
Lot
- Size: 2,830 Square Feet
- Dimensions: 11.61 x 122.91
- Features: Urban, Rectangular, Near Golf Course, Hospital, Park, Public Transit, Rec./Community Centre, Schools, Shopping Nearby
Details
- Parcel number: 248710014
- Zoning: RM1
Construction
Type & style
- Home type: SingleFamily
- Architectural style: Traditional
- Property subtype: Single Family Residence, Residential
Materials
- Brick
- Foundation: Poured Concrete
- Roof: Asphalt Shing
Condition
- 31-50 Years
- New construction: No
- Year built: 1986
Utilities & green energy
- Sewer: Sewer (Municipal)
- Water: Municipal
Community & HOA
Location
- Region: Oakville
Financial & listing details
- Price per square foot: C$659/sqft
- Annual tax amount: C$4,212
- Date on market: 8/31/2026
- Inclusions: Other, Fridge, Stove, Dishwasher, Washer, Dryer, All Electrical Light Fixtures, All Window Coverings, Central Vacuum
- Exclusions: Stagers Belongings
Price history
| Date | Event | Price |
|---|---|---|
| 8/31/2026 | Listed for sale | C$949,000C$659/sqft |
Source: ITSO #40851483 Report a problem | ||
Public tax history
Tax history is unavailable.
Climate risks
Neighborhood: Glen Abbey
Nearby schools
GreatSchools rating
No schools nearby
We couldn't find any schools near this home.
Schools provided by the listing agent
- Elementary: Abbey Lane (Jk-8), St. Matthew Ces (Jk-8)
- High: Abbey Park (9-12), St. Ignatius Of Loyola Css (9-12)
Source: ITSO. This data may not be complete. We recommend contacting the local school district to confirm school assignments for this home.


Similar homes
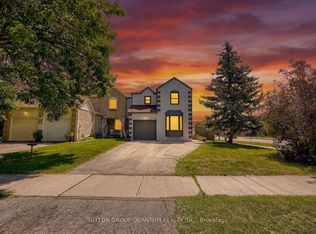
- C$979,0003 bd3 ba1.2k sqft343 Duncombe Dr, Burlington, ON L7L 4M2For Sale
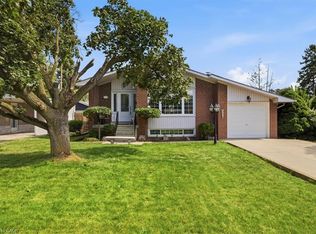 MLS ID #40857935, Lauren Jamieson, Salesperson, RE/MAX Aboutowne Realty Corp.. ITSO
 - C$949,9003 bd2 ba1.2k sqft616 Mullin Way, Burlington, ON L7L 4J4For Sale
 MLS ID #40855957, Rachel Morgan, Broker, RE/MAX Escarpment Realty Inc.. ITSO
 - C$949,9003 bd3 ba1.3k sqft2152 Pelee Blvd, Oakville, ON L6H 4C8For Sale
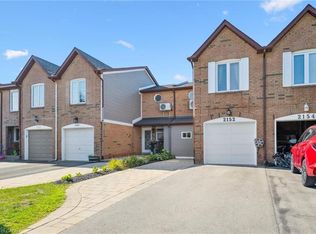 MLS ID #40851601, Barbara Beers, Broker, Royal LePage Burloak Real Estate Services. ITSO
 - C$1,099,9003 bd3 ba1.3k sqft5190 Wood Cres, Burlington, ON L7L 6N3For Sale
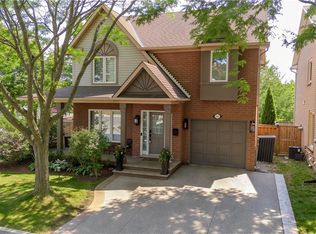 MLS ID #40858639, Cathy Rocca, Salesperson, Royal LePage Burloak Real Estate Services. ITSO
