Welcome to this beautifully upgraded family home in the highly sought after Beaty neighbourhood of Milton - where thoughtful updates, functional design, and family focused living come together perfectly. From the moment you walk in, you'll feel the warmth and care poured into every corner of this home. Featuring hardwood flooring throughout the upper level, spacious principal, rooms, and a cosy fireplace perfect for relaxing evenings, this home offers the ideal balance of comfort and style. The kitchen provides an abundance of space for everyday family life and entertaining alike, flowing seamlessly into the main living area. Upstairs, the generous primary retreat features a walk-in closet and hardwood flooring, while the additional bedrooms offer flexible space for growing families, guests, or home Office needs. One of the standout features of this home is the incredibly functional upper level bedroom complete with a custom Murphy bed and built-in desk system, the perfect set up for a growing family, overnight guests, a stylish home office, or a child's study space. It's a smart, modern feature that maximizes both functionality and design. Step outside and enjoy a backyard designed for both relaxation and hosting, while the exterior lighting gives the home a polished, upscale look day and night. Located in one of Milton's most family friendly communities, you're just minutes from top rated schools, parks, walking trails, shopping, transit and everyday convenience that a growing family could ask for. This is more than just a house, it's the kind of home where memories are made. A rare opportunity for buyers looking for move-in ready comfort, meaningful upgrades, and a truly special family, focused layout. Book your private showing today before someone else falls in love with it first! What truly sets this property apart is the professionally customized basement, playroom, and incredible, thoughtfully designed space created specifically for young families.
For sale
C$949,999
970 Donnelly St, Milton, ON L9T 6E2
3beds
2baths
Single Family Residence
Built in ----
2,900 Square Feet Lot
$-- Zestimate®
C$--/sqft
C$-- HOA
What's special
- 43 days |
- 18 |
- 1 |
Zillow last checked:
Listing updated:
Listed by:
SKYBOUND REALTY
Source: TRREB,MLS®#: W13437456 Originating MLS®#: Toronto Regional Real Estate Board
Originating MLS®#: Toronto Regional Real Estate BoardFacts & features
Interior
Bedrooms & bathrooms
- Bedrooms: 3
- Bathrooms: 2
Primary bedroom
- Level: Second
- Dimensions: 3.1 x 5.12
Bedroom 2
- Level: Second
- Dimensions: 2.43 x 3.35
Bedroom 3
- Level: Second
- Dimensions: 4.57 x 3.05
Kitchen
- Level: Main
- Dimensions: 3.13 x 5.97
Living room
- Level: Main
- Dimensions: 3.62 x 8.07
Other
- Level: Basement
- Dimensions: 3.53 x 7.83
Heating
- Forced Air, Gas
Cooling
- Central Air
Appliances
- Included: Water Heater
Features
- Basement: Finished,Full
- Has fireplace: Yes
Interior area
- Living area range: 1100-1500 null
Video & virtual tour
Property
Parking
- Total spaces: 3
- Parking features: Available, Garage Door Opener
- Has garage: Yes
Features
- Stories: 2
- Pool features: None
- Waterfront features: None
Lot
- Size: 2,900 Square Feet
Details
- Parcel number: 249362198
Construction
Type & style
- Home type: SingleFamily
- Property subtype: Single Family Residence
Materials
- Brick, Vinyl Siding
- Foundation: Concrete, Poured Concrete
- Roof: Asphalt Shingle
Utilities & green energy
- Sewer: Sewer
Community & HOA
Location
- Region: Milton
Financial & listing details
- Annual tax amount: C$4,280
- Date on market: 6/12/2026
SKYBOUND REALTY
SKYBOUND REALTY
By pressing Contact Agent, you agree that the real estate professional identified above may call/text you about your search, which may involve use of automated means and pre-recorded/artificial voices. You don't need to consent as a condition of buying any property, goods, or services. Message/data rates may apply. You also agree to our Terms of Use. Zillow does not endorse any real estate professionals. We may share information about your recent and future site activity with your agent to help them understand what you're looking for in a home.
Price history
Price history is unavailable.
Public tax history
Tax history is unavailable.
Climate risks
Neighborhood: Beaty
Nearby schools
GreatSchools rating
No schools nearby
We couldn't find any schools near this home.
- C$1,170,0004 bd4 ba1.7k sqft955 Donnelly St, Milton, ON L9T6E2Sold
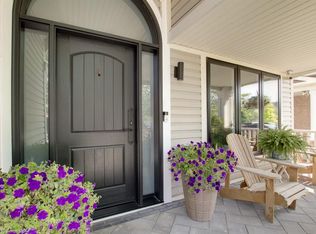
- C$1,289,0007 bd4 ba-- sqft1019 Donnelly St, Milton, ON L9T0A2For Sale

- C$959,0005 bd3 ba1.7k sqft930 Lancaster Blvd, Milton, ON L9T6A4For Sale

- C$--2 bd1 ba1.6k sqft1590 Hume Way #2, Milton, ON L9T5Z3Off Market

- C$---- bd-- ba-- sqft1083 Trudeau Dr, Milton, ON L9T0A3Off Market
- C$1,8502 bd1 ba-- sqft1600 Stevenson St #BASEMENT, Milton, ON L9T6A4For Rent
- C$1,625,0006 bd4 ba-- sqft1580 Earl Cres, Milton, ON L9T5Z2For Sale
- C$1,058,0003 bd3 ba1.8k sqft943 Trudeau Dr, Milton, ON L9T5Z4Sold
Similar homes
- C$949,0003 bd4 ba-- sqft1225 Houston Dr, Milton, ON L9T 6G3For Sale
 MLS ID #W13553530, RE/MAX REALTRON REALTY INC.. TRREB
 - C$899,9004 bd3 ba-- sqft1117 Hamman Way, Milton, ON L9E 1K2For Sale
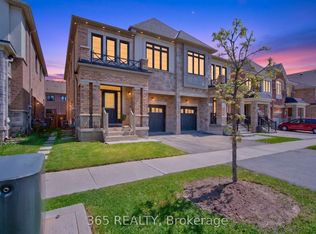 MLS ID #W13601746, 365 REALTY. TRREB
 - C$925,0003 bd4 ba-- sqft717 Megson Ter, Milton, ON L9T 8K5For Sale
 MLS ID #W13581250, EXP REALTY. TRREB
 - C$1,199,9995 bd3 ba-- sqft835 Chambers Pl, Milton, ON L9T 6A5For Sale
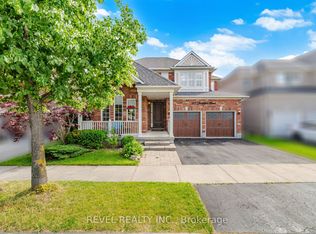 MLS ID #W13534988, REVEL REALTY INC.. TRREB
 - C$889,9003 bd3 ba-- sqft7217 Fayette Cir, Mississauga, ON L5N 1Y5For SaleMLS ID #W13586572, SKYBOUND REALTY. TRREB
- C$829,9003 bd3 ba-- sqft1411 McDermott Way, Milton, ON L9T 6L6For SaleMLS ID #W13546182, Bosley Real Estate Ltd.. TRREB
- C$955,0004 bd3 ba-- sqft676 Speyer Cir, Milton, ON L9T 0Y6For SaleMLS ID #W13181476, iCloud Realty Ltd.. TRREB
- C$1,150,0005 bd4 ba-- sqft211 McLaughlin Ave, Milton, ON L9T 7P4For SaleMLS ID #W13064328, PROPERTY.CA INC.. TRREB
- C$998,8885 bd4 ba-- sqft270 Whetham Hts, Milton, ON L9T 0N7For SaleMLS ID #W13518778, iCloud Realty Ltd.. TRREB
- C$1,099,9004 bd3 ba-- sqft954 Penson Cres, Milton, ON L9T 8Z7For SaleMLS ID #W13434186, iCloud Realty Ltd.. TRREB
- C$898,0003 bd4 ba-- sqft293 Reis Pl, Milton, ON L9E 0A9For SaleMLS ID #W13494738, MINMAXX REALTY INC.. TRREB
- C$1,260,0005 bd4 ba-- sqft664 Dolby Cres, Milton, ON L9T 5V5For SaleMLS ID #W13507816, EXP REALTY. TRREB
- C$875,0003 bd3 ba-- sqftThe Fairfields, Milton, ON L9T 6E3For SaleMLS ID #W13435424, EXP REALTY. TRREB
- C$999,9005 bd2 ba-- sqft1063 Joan Dr, Burlington, ON L7T 3H3For SaleMLS ID #W13588064, EXP REALTY. TRREB
- C$824,9004 bd2 ba-- sqft14 Royal Palm Dr, Brampton, ON L6Z 1P5For SaleMLS ID #W13599488, EXP REALTY. TRREB
- C$868,8004 bd3 ba-- sqft30 Dredge Ct, Milton, ON L9T 8T1For SaleMLS ID #W13434972, MINMAXX REALTY INC.. TRREB
- C$749,9993 bd3 ba-- sqft53 Sweetwood Cir, Brampton, ON L7A 2X7For SaleMLS ID #W13595282, EXP REALTY. TRREB
- C$1,024,9003 bd3 ba-- sqft1319 Bonnie Ct, Burlington, ON L7R 5A2For SaleMLS ID #W13571862, EXP REALTY. TRREB
- C$1,100,0004 bd3 ba-- sqft6332 Glen Meadows Rd, Mississauga, ON L5N 7W3For SaleMLS ID #W13424120, iCloud Realty Ltd.. TRREB
- C$1,099,9995 bd4 ba-- sqft5458 Tasha Dr, Mississauga, ON L5M 6N5For SaleMLS ID #W13554094, ZOLO REALTY. TRREB
