Welcome to The Fairfield's - a private enclave of executive townhomes quietly tucked in Milton's downtown core. This rare double-car garage, end-unit residence stands apart for its scale, privacy, and natural light. With more than 2,000 sq. ft. of total finished living space the home offers a warm, inviting layout and a quiet, central location that buyers value but rarely find. The main level features an inviting open layout with hardwood and ceramic flooring, a spacious Great Room with pot lights, crown moulding, a gas fireplace, California shutters, all flowing into the kitchen and out to a sun-filled patio and private garden. A main-floor laundry room with direct garage access and a convenient 2-pc powder room complete the level.. The upper level features a generous king-sized primary suite with an expansive ensuite offering a deep soaker tub, a separate walk-in shower, and a spacious walk-in closet. Completing the Second level are two comfortable bedrooms and a spacious 4 pc bathroom. The California shutters and soft broadloom provide a sense of calm and comfort on the upper level. The professionally finished basement expands your options. For buyers looking to add value, the home offers a premium end-unit position, a double-garage layout and an exceptional location, giving you a superior starting point for future value. At The Fairfield's, low-maintenance living is built in: snow removal, lawn care, exterior window cleaning, and general exterior maintenance are all handled for you. You simply lock the door and enjoy life. Situated along lush green space, a quiet stream, and the Milton Fairgrounds, the setting is both private and serene-yet just steps from Milton's historic Main Street, lined with cafés, restaurants, boutique shops, and year-round community events. This is more than a home. It's a rare combination of convenience, privacy, and future potential-right in the heart of one of Milton's most desirable communities.
For sale
C$875,000
130 Robert St #22, Milton, ON L9T 6E3
3beds
3baths
Townhouse
Built in ----
-- sqft lot
$-- Zestimate®
C$--/sqft
C$479/mo HOA
What's special
- 35 days |
- 20 |
- 1 |
Zillow last checked:
Listing updated:
Listed by:
EXP REALTY
Source: TRREB,MLS®#: W13435424 Originating MLS®#: Toronto Regional Real Estate Board
Originating MLS®#: Toronto Regional Real Estate BoardFacts & features
Interior
Bedrooms & bathrooms
- Bedrooms: 3
- Bathrooms: 3
Primary bedroom
- Level: Second
- Dimensions: 5.38 x 3.86
Bedroom 2
- Level: Second
- Dimensions: 3.2 x 3.38
Bedroom 3
- Level: Second
- Dimensions: 5.69 x 3.15
Breakfast
- Level: Main
- Dimensions: 3.1 x 3.12
Other
- Level: Basement
- Dimensions: 3.23 x 1.22
Great room
- Level: Main
- Dimensions: 6.43 x 3.53
Kitchen
- Level: Main
- Dimensions: 3.35 x 3.12
Laundry
- Level: Main
- Dimensions: 2.03 x 1.7
Recreation
- Level: Basement
- Dimensions: 8.69 x 6.63
Heating
- Forced Air, Gas
Cooling
- Central Air
Appliances
- Included: Water Softener
- Laundry: Laundry Room
Features
- Upgraded Insulation
- Basement: Full,Finished
- Has fireplace: Yes
- Fireplace features: Natural Gas
Interior area
- Living area range: 1600-1799 null
Video & virtual tour
Property
Parking
- Total spaces: 4
- Parking features: Private, Garage Door Opener
- Has garage: Yes
Features
- Stories: 2
- Has view: Yes
- View description: Clear, Park/Greenbelt, Creek/Stream, Trees/Woods
- Has water view: Yes
- Water view: Creek/Stream
Lot
- Features: Rectangular Lot
Details
- Parcel number: 257540022
- Other equipment: Sump Pump
Construction
Type & style
- Home type: Townhouse
- Property subtype: Townhouse
Materials
- Aluminum Siding, Concrete Block
Community & HOA
HOA
- Services included: Parking Included, Building Insurance Included, Common Elements Included
- HOA fee: C$479 monthly
- HOA name: HSCC
Location
- Region: Milton
Financial & listing details
- Tax assessed value: C$479,000
- Annual tax amount: C$4,023
- Date on market: 6/12/2026
EXP REALTY
EXP REALTY
By pressing Contact Agent, you agree that the real estate professional identified above may call/text you about your search, which may involve use of automated means and pre-recorded/artificial voices. You don't need to consent as a condition of buying any property, goods, or services. Message/data rates may apply. You also agree to our Terms of Use. Zillow does not endorse any real estate professionals. We may share information about your recent and future site activity with your agent to help them understand what you're looking for in a home.
Price history
Price history is unavailable.
Public tax history
Tax history is unavailable.
Climate risks
Neighborhood: Old Milton
Nearby schools
GreatSchools rating
No schools nearby
We couldn't find any schools near this home.
- C$799,9002 bd1 ba-- sqft144 King St, Milton, ON L9T1J9For Sale
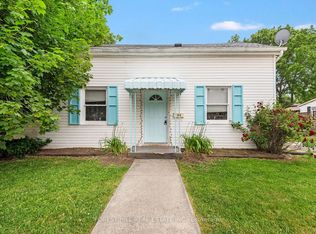
- C$795,0003 bd1 ba995 sqft141 Bell St, Milton, ON L9T2A7For Sale

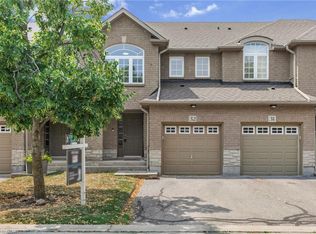
- C$785,0003 bd3 ba1.4k sqft130 Robert St #32, Milton, ON L9T6E3For Sale
- C$899,9003 bd2 ba-- sqft90 Thomas St, Milton, ON L9T2E2For Sale

- C$1,225,0003 bd2 ba1.5k sqft27 King St, Milton, ON L9T1J6Sold
- C$899,9003 bd2 ba-- sqft217 Queen St #215, Milton, ON L9T1K3For Sale
- C$2,7001 bd1 ba-- sqft163 Main St E #304, Milton, ON L9T1N7For Rent
- C$899,9003 bd2 ba-- sqft33 Miles St, Milton, ON L9T1E5For Sale
Similar homes
- C$779,9003 bd3 ba-- sqft1000 Asleton Blvd #84, Milton, ON L9T 9L6For Sale
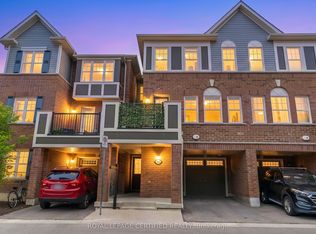 MLS ID #W13570870, ROYAL LEPAGE CERTIFIED REALTY. TRREB
 - C$789,9003 bd2 ba-- sqft132 Heslop Rd, Milton, ON L9T 1B4For Sale
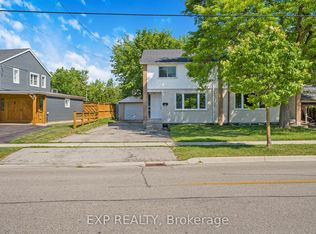 MLS ID #W13527374, EXP REALTY. TRREB
 - C$869,0003 bd3 ba-- sqft297 Beasley Ter, Milton, ON L9E 1C5For Sale
 MLS ID #W13170364, RE/MAX EXPERTS. TRREB
 - C$868,8004 bd3 ba-- sqft30 Dredge Ct, Milton, ON L9T 8T1For Sale
 MLS ID #W13434972, MINMAXX REALTY INC.. TRREB
 - C$649,9002 bd3 ba-- sqft1380 Costigan Rd #13, Milton, ON L9T 8L2For SaleMLS ID #W13571498, EXP REALTY. TRREB
- C$898,0003 bd4 ba-- sqft293 Reis Pl, Milton, ON L9E 0A9For SaleMLS ID #W13494738, MINMAXX REALTY INC.. TRREB
- C$949,0003 bd4 ba-- sqft1225 Houston Dr, Milton, ON L9T 6G3For SaleMLS ID #W13553530, RE/MAX REALTRON REALTY INC.. TRREB
- C$779,0003 bd2 ba-- sqft107 Lemieux Ct, Milton, ON L9E 1E9For SaleMLS ID #W13170952, EXP REALTY. TRREB
- C$899,0003 bd3 ba-- sqft5865 Dalebrook Cres #57B, Mississauga, ON L5M 5X1For SaleMLS ID #W13449712, EXP REALTY. TRREB
- C$1,099,9994 bd3 ba-- sqft225 Ellis Cres, Milton, ON L9T 6B5For SaleMLS ID #W13520232, EXP REALTY. TRREB
- C$1,250,0004 bd3 ba-- sqft363 Holmes Cres, Milton, ON L9T 0T4For SaleMLS ID #W13548968, EXP REALTY. TRREB
- C$1,174,9004 bd3 ba-- sqft187 Cooke Cres, Milton, ON L9T 6E4For SaleMLS ID #W13564086, RE/MAX REALTY SPECIALISTS INC.. TRREB
- C$999,9905 bd4 ba-- sqft40 Dills Cres, Milton, ON L9T 5P2For SaleMLS ID #W13502802, RE/MAX EXPERTS. TRREB
- C$999,7004 bd3 ba-- sqft1117 Hamman Way, Milton, ON L9E 1K2For SaleMLS ID #W13160630, 365 REALTY. TRREB
- C$968,8883 bd3 ba-- sqft29 Briar Ct, Halton Hills, ON L7G 0P5For SaleMLS ID #W13543476, EXP REALTY. TRREB
- C$845,0004 bd4 ba-- sqft3235 Thomas St #2, Mississauga, ON L5M 0M2For SaleMLS ID #W12944726, EXP REALTY. TRREB
- C$896,0003 bd3 ba-- sqft3040 Bentley Dr, Mississauga, ON L5M 6W2For SaleMLS ID #W13452378, LPT REALTY. TRREB
- C$870,0004 bd4 ba-- sqft25 Sutcliff Ln, Halton Hills, ON L7G 0C2For SaleMLS ID #W13139326, EXP REALTY. TRREB
- C$730,0003 bd3 ba-- sqft7211 Triumph Ln, Mississauga, ON L5N 0C5For SaleMLS ID #W13450700, EXP REALTY. TRREB
- C$949,0003 bd4 ba-- sqft209 Wyndham St, Mississauga, ON L5M 1N5For SaleMLS ID #W13528126, EXP REALTY. TRREB
