Historic Charm Meets Modern Opportunity! Welcome to 33 Miles Street in Milton. A rare and charming bungalow nestled in the heart of Old Milton, one of the towns most established and walkable neighbourhoods. This 3-bedroom, 2-bathroom detached home sits on an expansive 66 x 120 ft lot, private driveway, and parking for up to 8 vehicles, including a detached garage with covered parking for two and a 60AMP panel. You have the freedom to rebuild, expand, or renovate a unique home in a location that is very desirable. Inside, you'll find a home rich in character and space. From the handmade pine panelling in the formal front living room to the expansive family room addition and the finished basement complete with a rec room and cool kids' hangout, every space has been designed for comfort and functionality. The bright and spacious kitchen offers ample counter space, tons of storage, and direct access to a generous backyard with 80K spent on landscaping, firepit, BBQ and lots more, which makes it ideal for entertaining. Step onto the picturesque front porch and imagine sipping lemonade while the kids play out front. The property is also upgraded with 200 AMPS. Explore the countless amenities just steps from your door; the Milton Fairgrounds, local shops, restaurants, parks, trails, Mill Pond, schools, public transit, and the Milton Arts Centre. This is more than just a house, it's a lifestyle in one of Milton's most cherished neighbourhoods. Whether you're an Investor, Builder and want to use the Lot for a dream home in the heart of Milton or a Family dreaming of a custom home to make your own, 33 Miles Street offers a rare canvas full of potential in a community filled with warmth and history. Come see everything this timeless home has to offer, Inside and Out!
For sale
C$899,900
33 Miles St, Milton, ON L9T 1E5
3beds
2baths
Single Family Residence
Built in ----
0 Square Feet Lot
$-- Zestimate®
C$--/sqft
C$-- HOA
What's special
Private drivewayExpansive family room additionBright and spacious kitchenAmple counter spaceTons of storagePicturesque front porch
- 48 days |
- 25 |
- 1 |
Zillow last checked:
Listing updated:
Listed by:
RE/MAX REAL ESTATE CENTRE INC.
Source: TRREB,MLS®#: W13533714 Originating MLS®#: Toronto Regional Real Estate Board
Originating MLS®#: Toronto Regional Real Estate BoardFacts & features
Interior
Bedrooms & bathrooms
- Bedrooms: 3
- Bathrooms: 2
Bedroom
- Level: Main
- Dimensions: 3.18 x 2.74
Bedroom
- Level: Main
- Dimensions: 3.38 x 3.33
Bedroom
- Level: Basement
- Dimensions: 7.87 x 3
Bedroom
- Level: Main
- Dimensions: 4.72 x 3.96
Bathroom
- Level: Basement
- Dimensions: 10 x 5
Bathroom
- Level: Main
- Dimensions: 8 x 4
Family room
- Level: Main
- Dimensions: 3.35 x 3.15
Kitchen
- Level: Main
- Dimensions: 3.68 x 3.4
Laundry
- Level: Basement
- Dimensions: 3.73 x 2.29
Living room
- Level: Main
- Dimensions: 4.78 x 3.35
Other
- Level: Basement
- Dimensions: 3.73 x 2.11
Recreation
- Level: Basement
- Dimensions: 4.5 x 3.71
Heating
- Forced Air, Gas
Cooling
- Central Air
Features
- Basement: Finished,Full
- Has fireplace: No
Interior area
- Living area range: 1100-1500 null
Property
Parking
- Total spaces: 8
- Parking features: Private, Other
- Has garage: Yes
Features
- Patio & porch: Porch
- Pool features: None
- Waterfront features: None
Lot
- Size: 0 Square Feet
- Features: Hospital
- Topography: Level
Details
- Parcel number: 249520007
- Other equipment: Sump Pump
Construction
Type & style
- Home type: SingleFamily
- Architectural style: Bungalow
- Property subtype: Single Family Residence
- Attached to another structure: Yes
Materials
- Brick
- Foundation: Concrete Block, Poured Concrete
- Roof: Asphalt Shingle
Utilities & green energy
- Sewer: Sewer
Community & HOA
Location
- Region: Milton
Financial & listing details
- Annual tax amount: C$4,460
- Date on market: 7/7/2026
Price history
Price history is unavailable.
Public tax history
Tax history is unavailable.
Climate risks
Neighborhood: Old Milton
Nearby schools
GreatSchools rating
No schools nearby
We couldn't find any schools near this home.
- C$--1 bd1 ba536 sqft100 Bronte St S #1-BEDROOM, Milton, ON L9T9B1Off Market
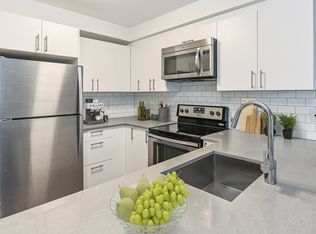
- C$--2 bd1 ba825 sqft100 Bronte St S #2-BEDROOM, Milton, ON L9T9B1Off Market
- C$--1 bd1 ba536 sqft100 Bronte St S #1162233, Milton, ON L9T9B1Off Market

- C$--2 bd1 ba825 sqft100 Bronte St S #1162234, Milton, ON L9T9B1Off Market
- C$--3 bd1 ba730 sqft122 AA Bronte St S #29BBEA4C3, Milton, ON L9T1Y9Off Market
- C$--2 bd1 ba730 sqft122 AA Bronte St S #4FC44FAF7, Milton, ON L9T1Y9Off Market
- C$--1 bd1 ba595 sqft122 AA Bronte St S #F4F57F368, Milton, ON L9T1Y9Off Market
- C$--3 bd1 ba730 sqft122 A Bronte St S #1240511, Milton, ON L9T1Y9Off Market
Similar homes
- C$998,0003 bd2 ba-- sqft96 Macdonald Cres, Milton, ON L9T 2Y8For Sale
 MLS ID #W13683238, Royal LePage Meadowtowne Realty Inc., Brokerage. TRREB
 - C$1,199,9004 bd3 ba-- sqft29 Mary St, Milton, ON L9T 1L6For Sale
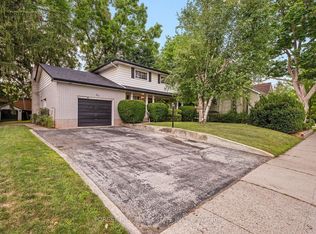 MLS ID #W13664442, FOREST HILL REAL ESTATE INC.. TRREB
 - C$1,049,9004 bd2 ba-- sqft159 Robinwood Cres, Milton, ON L9T 2C2For Sale
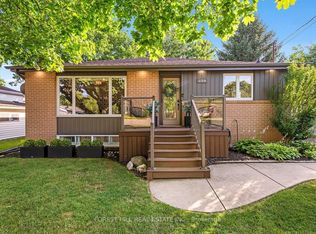 MLS ID #W13588950, FOREST HILL REAL ESTATE INC.. TRREB
 - C$1,274,9993 bd2 ba-- sqft7820 Side Road 5, Milton, ON L9T 7K7For Sale
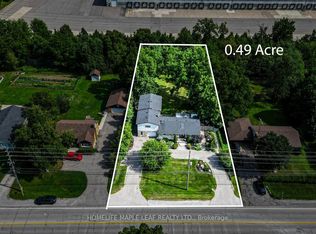 MLS ID #W13708042, HOMELIFE MAPLE LEAF REALTY LTD.. TRREB
 - C$939,0004 bd2 ba1.1k sqft75 Flamboro St, Hamilton, ON L0R 2H0For SaleMLS ID #40856670, Drew Woolcott, Broker, RE/MAX Escarpment Realty Inc.. ITSO
- C$899,0004 bd2 ba-- sqft403 Delrex Blvd, Halton Hills, ON L7G 4H8For SaleMLS ID #W13548388, HOMELIFE/MIRACLE REALTY LTD. TRREB
- C$959,0004 bd4 ba-- sqft3079 Bartholomew Cres, Mississauga, ON L5N 3K9For SaleMLS ID #W13677862, RE/MAX REALTY SERVICES INC.. TRREB
- C$929,9005 bd4 ba-- sqft6 Moffatt Ln, Guelph, ON N1G 5E8For SaleMLS ID #X13697798, RE/MAX GOLD REALTY INC.. TRREB
- C$889,0005 bd4 ba-- sqft82 Candy Cres, Brampton, ON L6X 3Z9For SaleMLS ID #W13651854, RE/MAX REAL ESTATE CENTRE INC.. TRREB
- C$999,9003 bd3 ba-- sqft6369 Longspur Rd, Mississauga, ON L5N 6H1For SaleMLS ID #W13630422, RE/MAX REALTY SPECIALISTS INC.. TRREB
- C$920,0003 bd3 ba-- sqft1104 Carding Mill Pl, Mississauga, ON L5W 1C4For SaleMLS ID #W13103504, EASY LIST REALTY LTD.. TRREB
- C$949,0003 bd2 ba-- sqft957 Francis Rd, Burlington, ON L7T 3Z1For SaleMLS ID #W13425380, CENTURY 21 LEGACY LTD.. TRREB
- C$845,0004 bd2 ba-- sqft122 Longfield Rd, Halton Hills, ON L7J 2K4For SaleMLS ID #W13443936, CENTURY 21 REGAL REALTY INC.. TRREB
- C$699,8883 bd3 ba-- sqft101 River Rock Cres, Brampton, ON L7A 2W4For SaleMLS ID #W13703542, RE/MAX REALTY SERVICES INC.. TRREB
- C$1,288,0006 bd4 ba-- sqft1244 Field Dr, Milton, ON L9T 6G4For SaleMLS ID #W13579542, RE/MAX REAL ESTATE CENTRE INC.. TRREB
- C$939,0004 bd4 ba-- sqft35 Hardgate Cres, Brampton, ON L7A 3V7For SaleMLS ID #W13685884, RE/MAX REALTY SERVICES INC.. TRREB
- C$848,0004 bd2 ba-- sqft3422 Queenston Dr, Mississauga, ON L5C 2G6For SaleMLS ID #W13660964, ROYAL LEPAGE REALTY CENTRE. TRREB
- C$890,0004 bd2 ba-- sqft195 Cullum Ct, Burlington, ON L7T 4A9For SaleMLS ID #W13164694, ROYAL LEPAGE REAL ESTATE SERVICES LTD.. TRREB
- C$859,9994 bd3 ba-- sqft48 Redfinch Way, Brampton, ON L7A 2B2For SaleMLS ID #W13679112, RE/MAX GOLD REALTY INC.. TRREB
- C$928,0003 bd3 ba-- sqft1296 Woodhill Ct, Mississauga, ON L5E 3H1For SaleMLS ID #W13607630, ROYAL LEPAGE REALTY CENTRE. TRREB
