Skip main navigation
For sale
  • C$780,000

    1000 Asleton Blvd #84, Milton, ON L9T 9L6

    3beds
    3baths
    Townhouse
    Built in ----
    -- sqft lot
    $-- Zestimate®
    C$--/sqft
    C$100/mo HOA

    What's special

    Spacious primary bedroomWalk-in closetUpgraded kitchenQuartz countertopsLarge islandBright open-concept layoutSmart doorbell
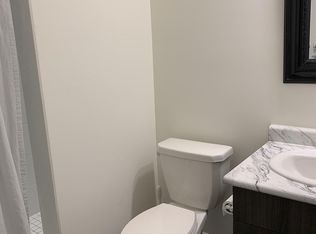
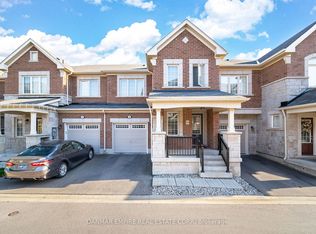
    Experience the perfect blend of comfort and style in this beautifully maintained carpet-free 3-bedroom, 3-bathroom home, featuring a spacious primary bedroom with a spa-like 4-piece ensuite and walk-in closet. The upgraded kitchen offers quartz countertops and a large island, flowing seamlessly into a bright open-concept layout ideal for both everyday living and entertaining. Thoughtfully upgraded with a smart doorbell, whole-home water filtration system with a hard water softener, a filtered drinking water tap in the kitchen, and recently upgraded flooring on the third floor (2026), along with an enhanced shower in the primary ensuite. Conveniently located near top-rated schools, shopping plazas, public transit, parks, Milton Hospital, and the Milton Sports Centre, making it an excellent opportunity for families and investors alike.
    24 days
    |
    76
    |
    6
    |

    Zillow last checked:

    Listing updated:

    Listed by:

    EXP REALTY

    Source: TRREB,MLS®#: W13452936MLS LogoOriginating MLS®#: Toronto Regional Real Estate Board

      Facts & features

      Interior

      Bedrooms & bathrooms
      • Bedrooms: 3
      • Bathrooms: 3
      Kitchen
      • Level: Second
      • Dimensions: 4.7 x 2.95
      Living room
      • Level: Second
      • Dimensions: 4.88 x 3.65
      Heating
      • Forced Air, Gas
      Cooling
      • Central Air
      Appliances
      • Included: Water Purifier
      • Laundry: Laundry Room
      Features
      • Basement: None
      • Has fireplace: No
      Interior area
      • Living area range: 1400-1599 null

      Property

      Parking
      • Total spaces: 2
      • Parking features: Private, Garage Door Opener
      • Has garage: Yes
      Features
      • Stories: 3
      • Exterior features: Open Balcony
      Details
      • Parcel number: 259990051

      Construction

      Type & style
      • Home type: Townhouse
      • Property subtype: Townhouse
      Materials
      • Brick
      • Foundation: Concrete
      • Roof: Asphalt Shingle

      Community & HOA

      HOA
      • Services included: Building Insurance Included, Parking Included
      • HOA fee: C$100 monthly
      • HOA name: HSCP
      Location
      • Region: Milton

      Financial & listing details

      • Annual tax amount: C$3,387
      • Date on market: 6/16/2026
      EXP REALTY

      EXP REALTY

      By pressing Contact Agent, you agree that the real estate professional identified above may call/text you about your search, which may involve use of automated means and pre-recorded/artificial voices. You don't need to consent as a condition of buying any property, goods, or services. Message/data rates may apply. You also agree to our Terms of Use. Zillow does not endorse any real estate professionals. We may share information about your recent and future site activity with your agent to help them understand what you're looking for in a home.

        Price history

        Price history is unavailable.

        Public tax history

        Tax history is unavailable.

        Climate risks

        Neighborhood: Willmott

        Getting around

        50 / 100
        Somewhat Walkable
        59 / 100
        Bikeable

        Nearby schools

        GreatSchools rating

        No schools nearby

        We couldn't find any schools near this home.

        Similar homes