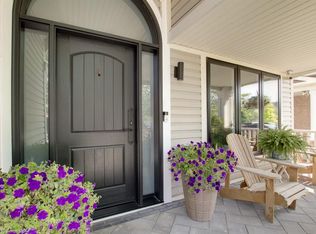
Stunning Fully Renovated Detached Home in the Prestigious Beaty Community of Milton!Welcome to this exceptional 2,800 sq. ft. (above grade) detached residence, beautifully renovated from top to bottom and offering the perfect blend of luxury, elegance, and functionality. Featuring 4 spacious bedrooms, 4 bathrooms, and two separate living/sitting areas in Main Floor, this impressive home is designed for both comfortable family living and sophisticated entertaining.From the soaring ceilings and new flooring throughout to the fresh designer paint, modern pot lights, and spectacular new gourmet kitchen, New Quartz Countertop and New Island! new stairs with wrought iron pickets with premium finishes, every detail has been thoughtfully upgraded. The beautifully renovated bathrooms and bright, open-concept layout create an inviting atmosphere filled with natural light.A separate entrance leads to a professionally finished walkout basement featuring 2 bedrooms plus Den, Dining & Living, a full kitchen, separate laundry, and a full bathroom-an ideal setup for extended family, guests, or excellent rental income potential.Situated in the highly sought-after Beaty neighborhood, this home is close to top-ranked schools, parks, shopping, restaurants, public transit, and offers quick access to major highways.The oversized driveway accommodates 4 vehicles, in addition to the double-car garage, providing parking for up to 6 vehicles.This move-in-ready masterpiece offers luxury finishes, exceptional space, incredible versatility, and an unbeatable location. A rare opportunity not to be missed!
For sale
C$1,289,000
1019 Donnelly St, Milton, ON L9T 0A2
7beds
4baths
Single Family Residence
Built in ----
3,614 Square Feet Lot
$-- Zestimate®
C$--/sqft
C$-- HOA
What's special
Soaring ceilingsNew flooring throughoutFresh designer paintModern pot lightsSpectacular new gourmet kitchenNew quartz countertopNew island
- 20 hours |
- 14 |
- 0 |
Zillow last checked:
Listing updated:
Listed by:
PPS REALTY
Source: TRREB,MLS®#: W13596800 Originating MLS®#: Toronto Regional Real Estate Board
Originating MLS®#: Toronto Regional Real Estate BoardFacts & features
Interior
Bedrooms & bathrooms
- Bedrooms: 7
- Bathrooms: 4
Heating
- Forced Air, Gas
Cooling
- Central Air
Features
- Flooring: Carpet Free
- Basement: Finished with Walk-Out
- Has fireplace: Yes
Interior area
- Living area range: 2500-3000 null
Video & virtual tour
Property
Parking
- Total spaces: 6
- Parking features: Private
- Has attached garage: Yes
Features
- Stories: 2
- Pool features: None
Lot
- Size: 3,614 Square Feet
- Features: Clear View
Details
- Parcel number: 249364724
Construction
Type & style
- Home type: SingleFamily
- Property subtype: Single Family Residence
Materials
- Brick
- Foundation: Concrete
- Roof: Asphalt Shingle
Utilities & green energy
- Sewer: Sewer
Community & HOA
Location
- Region: Milton
Financial & listing details
- Annual tax amount: C$5,926
- Date on market: 7/23/2026
PPS REALTY
PPS REALTY
By pressing Contact Agent, you agree that the real estate professional identified above may call/text you about your search, which may involve use of automated means and pre-recorded/artificial voices. You don't need to consent as a condition of buying any property, goods, or services. Message/data rates may apply. You also agree to our Terms of Use. Zillow does not endorse any real estate professionals. We may share information about your recent and future site activity with your agent to help them understand what you're looking for in a home.
Price history
Price history is unavailable.
Public tax history
Tax history is unavailable.
Climate risks
Neighborhood: Beaty
Nearby schools
GreatSchools rating
No schools nearby
We couldn't find any schools near this home.
- C$---- bd-- ba-- sqft1083 Trudeau Dr, Milton, ON L9T0A3Off Market
- C$949,9993 bd2 ba-- sqft970 Donnelly St, Milton, ON L9T6E2For Sale

- C$1,295,0006 bd4 ba-- sqft1090 Trudeau Dr, Milton, ON L9T0A3For Sale

- C$1,170,0004 bd4 ba1.7k sqft955 Donnelly St, Milton, ON L9T6E2Sold
- C$1,625,0006 bd4 ba-- sqft1580 Earl Cres, Milton, ON L9T5Z2For Sale
- C$--2 bd1 ba1.6k sqft1590 Hume Way #2, Milton, ON L9T5Z3Off Market
- C$959,0005 bd3 ba1.7k sqft930 Lancaster Blvd, Milton, ON L9T6A4For Sale
- C$1,220,0003 bd3 ba2k sqft1539 Jarvie Cres, Milton, ON L9T5Z4Sold
Similar homes
- C$1,299,9995 bd4 ba-- sqft1699 Norris Cir, Milton, ON L9T 6A3For Sale
 MLS ID #W13592170, Century 21 Miller Real Estate Ltd.. TRREB
 - C$1,298,0004 bd3 ba-- sqft1473 Ferguson Dr, Milton, ON L9T 6V2For Sale
 MLS ID #W13593808, MINMAXX REALTY INC.. TRREB
 - C$1,199,9004 bd3 ba-- sqft1262 Trudeau Dr, Milton, ON L9E 1Y6For Sale
 MLS ID #W13595640, RED HOUSE REALTY. TRREB
 - C$1,295,0006 bd4 ba-- sqft1090 Trudeau Dr, Milton, ON L9T 0A3For SaleMLS ID #W13507214, RE/MAX GOLD REALTY INC.. TRREB
- C$1,298,0005 bd5 ba-- sqft920 Clark Blvd, Milton, ON L9T 6P5For SaleMLS ID #W13594468, SAM MCDADI REAL ESTATE INC.. TRREB
- C$1,275,0004 bd3 ba-- sqft873 Logan Dr, Milton, ON L9E 1P7For SaleMLS ID #W13584752, CENTURY 21 ROYALTORS REALTY INC.. TRREB
- C$1,264,9007 bd4 ba-- sqft353 Cedar Hedge Rd, Milton, ON L9T 8Y4For SaleMLS ID #W13564244, RE/MAX REAL ESTATE CENTRE INC.. TRREB
- C$1,095,0004 bd3 ba-- sqft1328 Rolph Ter, Milton, ON L9T 7C8For SaleMLS ID #W13595176, RE/MAX REALTY SPECIALISTS INC.. TRREB
- C$1,030,0005 bd3 ba2.1k sqft1079 Tupper Dr, Milton, ON L9T 0A8For SaleMLS ID #40850230, Christine Sohar, Salesperson, RE/MAX Escarpment Realty Inc.. ITSO
- C$899,0004 bd4 ba-- sqft1032 4th Line, Milton, ON L9T 6T8For SaleMLS ID #W13592598, RE/MAX REALTRON REALTY INC.. TRREB
- C$1,050,0005 bd4 ba-- sqft624 Marley Cres, Milton, ON L9T 5L9For SaleMLS ID #W13595158, ROYAL LEPAGE MEADOWTOWNE REALTY. TRREB
- C$1,049,0004 bd4 ba-- sqft641 Marley Cres, Milton, ON L9T 5V2For SaleMLS ID #W13599816, RE/MAX HALLMARK REALTY LTD.. TRREB
- C$1,389,0006 bd4 ba-- sqft1244 Field Dr, Milton, ON L9T 6G4For SaleMLS ID #W13579542, RE/MAX REAL ESTATE CENTRE INC.. TRREB
- C$1,199,9995 bd3 ba-- sqft835 Chambers Pl, Milton, ON L9T 6A5For SaleMLS ID #W13534988, REVEL REALTY INC.. TRREB
- C$1,195,5006 bd4 ba-- sqft901 Bennett Blvd, Milton, ON L9T 6X5For SaleMLS ID #W13553832, HOMELIFE DISTRICT REALTY. TRREB
- C$1,296,0004 bd3 ba2.3k sqft1229 Sweetfern Cres, Milton, ON L9E 1L9For SaleMLS ID #40849116, Chamila Rajapakse, Salesperson, CENTURY 21 GREEN REALTY INC. ITSO
- C$1,250,0006 bd4 ba-- sqft879 Bennett Blvd, Milton, ON L9T 6X9For SaleMLS ID #W13248360, CITYSCAPE REAL ESTATE LTD.. TRREB
- C$1,260,0005 bd4 ba-- sqft664 Dolby Cres, Milton, ON L9T 5V5For SaleMLS ID #W13507816, EXP REALTY. TRREB
- C$1,265,0005 bd4 ba-- sqft670 Dolby Cres, Milton, ON L9T 5V5For SaleMLS ID #W13518818, HOME CHOICE REALTY INC.. TRREB
- C$1,538,0004 bd4 ba-- sqft816 Apple Ter, Milton, ON L9E 1P9For SaleMLS ID #W13588724, RIGHT AT HOME REALTY INC.. TRREB
