Welcome To This Extraordinary Brand New Popular "Mara" Model Mattamy Home With Upgraded French Chateau Elevation Featuring Countless Upgrades Including 9' Ceilings On Both Floors And Modern Hardwood Floors Throughout On Premium Lot Backing Onto Pond In Most Desirable Hawthorne East Village. The Modern Exterior Greets You With A Grand Double Door Entrance. The Chef's Kitchen Is A Standout, With An Upgraded Hood, Quartz Countertops, A Breakfast Area, And Extended Cabinetry With Ample Storage. The Living Room Features A Gas Fireplace. The Great Room Stands On Its Own Level With Soaring High Ceilings And Walk-Out To A Spacious Balcony. The Primary Bedroom Includes A Walk-In Closet And An Upgraded 5-Piece Bathroom With Stone Counters, Double Sink, Standalone Tub And A Frameless Glass Enclosure Shower. 3 Additional Good Sized Bedrooms And Upgraded Main Bathroom With Stone Counter And Super Shower. Convenience Is Key With Upstairs Laundry. The Elevated Structure Of The Home Features Direct Garage Access, A Spacious Mudroom, And A Lookout Basement With 3 Large Windows Overlooking The Yard. The Home Features Modern Finishes Such As Hardwood Throughout, Custom Finishes, Large Windows With Tons Of Light! Brand New Development In The South-East Pocket Of Milton, Close To Mississauga And Oakville. Conveniently Located Close To Highways 401, 403, 407, and QEW, and is Ideal for Commuters with Minutes Drive to Either Milton GO or Oakville Bronte GO Station. A Bus Stop to Major Locations is only a Short Walk Away. Situated in the Zone of Some of Milton's Best Schools, Including Top-Rated Elementary, Secondary, and IB programs as well as Future Joint Campus of Wilfred Laurier University and Conestoga College. Don't Miss the Opportunity to View this Exceptional Home.
For sale
C$1,298,000
1473 Ferguson Dr, Milton, ON L9T 6V2
4beds
3baths
Single Family Residence
Built in ----
3,196 Square Feet Lot
$-- Zestimate®
C$--/sqft
C$-- HOA
What's special
Upgraded french chateau elevationModern hardwood floors throughoutModern exteriorGrand double door entranceUpgraded hoodQuartz countertopsBreakfast area
- 3 hours |
- 1 |
- 0 |
Zillow last checked:
Listing updated:
Listed by:
MINMAXX REALTY INC.
Source: TRREB,MLS®#: W13593808 Originating MLS®#: Toronto Regional Real Estate Board
Originating MLS®#: Toronto Regional Real Estate BoardFacts & features
Interior
Bedrooms & bathrooms
- Bedrooms: 4
- Bathrooms: 3
Heating
- Forced Air, Gas
Cooling
- Central Air
Features
- Other
- Basement: Partially Finished
- Has fireplace: Yes
Interior area
- Living area range: 2500-3000 null
Video & virtual tour
Property
Parking
- Total spaces: 4
- Parking features: Private Double
- Has garage: Yes
Features
- Stories: 2
- Patio & porch: Porch, Deck
- Pool features: None
- Has view: Yes
- View description: Pond
- Has water view: Yes
- Water view: Pond
Lot
- Size: 3,196 Square Feet
- Features: Park, Lake/Pond, Public Transit, Rec./Commun.Centre, School, Library
Details
- Parcel number: 250770480
- Other equipment: Sump Pump
Construction
Type & style
- Home type: SingleFamily
- Property subtype: Single Family Residence
Materials
- Brick, Stone
- Foundation: Poured Concrete, Other
- Roof: Other,Asphalt Shingle
Details
- Builder name: Mattamy Homes
Utilities & green energy
- Sewer: Sewer
Community & HOA
Location
- Region: Milton
Financial & listing details
- Annual tax amount: C$2,371
- Date on market: 7/22/2026
MINMAXX REALTY INC.
MINMAXX REALTY INC.
By pressing Contact Agent, you agree that the real estate professional identified above may call/text you about your search, which may involve use of automated means and pre-recorded/artificial voices. You don't need to consent as a condition of buying any property, goods, or services. Message/data rates may apply. You also agree to our Terms of Use. Zillow does not endorse any real estate professionals. We may share information about your recent and future site activity with your agent to help them understand what you're looking for in a home.
Price history
Price history is unavailable.
Public tax history
Tax history is unavailable.
Climate risks
Neighborhood: Beaty
Nearby schools
GreatSchools rating
No schools nearby
We couldn't find any schools near this home.
- C$---- bd-- ba-- sqft1051 Ferguson Dr, Milton, ON L9T6V2Off Market
- C$1,549,0004 bd4 ba3k sqft1406 Marshall Cres, Milton, ON L9T6T9For Sale
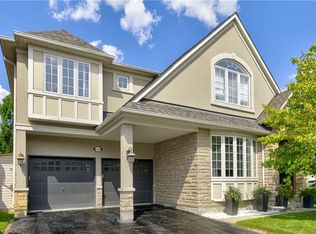
- C$4,0005 bd4 ba-- sqft1382 Storey Dr, Milton, ON L9T6N4For Rent

- C$899,0004 bd4 ba-- sqft1032 4th Line, Milton, ON L9T6T8For Sale
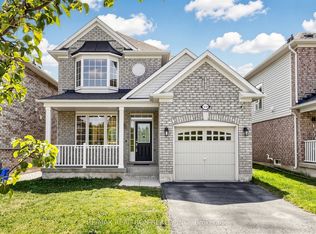
- C$--4 bd4 ba2.1k sqft1354 4th Line, Milton, ON L9E0G5Off Market
- C$1,849,9996 bd4 ba-- sqft1406 Hearst Blvd, Milton, ON L9T6M6For Sale
- C$899,0004 bd3 ba-- sqft1183 Stacey Cres, Milton, ON L9E2E4For Sale
- C$1,199,0005 bd4 ba-- sqft1034 Freeman Trl, Milton, ON L9T5T3For Sale
Similar homes
- C$1,299,9995 bd4 ba-- sqft1699 Norris Cir, Milton, ON L9T 6A3For Sale
 MLS ID #W13592170, Century 21 Miller Real Estate Ltd.. TRREB
 - C$1,298,0005 bd5 ba-- sqft920 Clark Blvd, Milton, ON L9T 6P5For Sale
 MLS ID #W13594468, SAM MCDADI REAL ESTATE INC.. TRREB
 - C$899,0004 bd4 ba-- sqft1032 4th Line, Milton, ON L9T 6T8For SaleMLS ID #W13592598, RE/MAX REALTRON REALTY INC.. TRREB
- C$1,199,0005 bd4 ba-- sqft1034 Freeman Trl, Milton, ON L9T 5T3For Sale
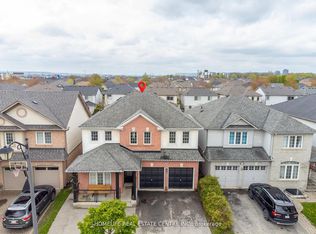 MLS ID #W13566016, HOMELIFE REAL ESTATE CENTRE INC.. TRREB
 - C$999,9003 bd4 ba-- sqft1131 Zimmerman Cres, Milton, ON L9T 5T2For SaleMLS ID #W13587892, RE/MAX REALTY SERVICES INC.. TRREB
- C$1,249,0004 bd3 ba-- sqft1328 Rolph Ter, Milton, ON L9T 7C8For SaleMLS ID #W13568324, RE/MAX REALTY SPECIALISTS INC.. TRREB
- C$1,389,0006 bd4 ba-- sqft1244 Field Dr, Milton, ON L9T 6G4For SaleMLS ID #W13579542, RE/MAX REAL ESTATE CENTRE INC.. TRREB
- C$1,295,0006 bd4 ba-- sqft1090 Trudeau Dr, Milton, ON L9T 0A3For SaleMLS ID #W13507214, RE/MAX GOLD REALTY INC.. TRREB
- C$1,538,0004 bd4 ba-- sqft816 Apple Ter, Milton, ON L9E 1P9For SaleMLS ID #W13588724, RIGHT AT HOME REALTY INC.. TRREB
- C$1,195,5006 bd4 ba-- sqft901 Bennett Blvd, Milton, ON L9T 6X5For SaleMLS ID #W13553832, HOMELIFE DISTRICT REALTY. TRREB
- C$1,399,9994 bd4 ba2.8k sqft1098 Hepburn Rd, Milton, ON L9T 6X5For SaleMLS ID #40838843, Sandra Borea, Salesperson, RIGHT AT HOME REALTY BROKERAGE UNIT 36. ITSO
- C$938,0003 bd3 ba-- sqft916 McNair Cir, Milton, ON L9T 6Y5For SaleMLS ID #W13588482, ROYAL LEPAGE REAL ESTATE SERVICES LTD.. TRREB
- C$1,199,9995 bd3 ba-- sqft835 Chambers Pl, Milton, ON L9T 6A5For SaleMLS ID #W13534988, REVEL REALTY INC.. TRREB
- C$1,149,9004 bd4 ba-- sqft659 Hood Ter, Milton, ON L9T 0H1For SaleMLS ID #W13571082, ROYAL LEPAGE REAL ESTATE SERVICES LTD.. TRREB
- C$1,219,0005 bd4 ba-- sqft1094 Hepburn Rd, Milton, ON L9T 6X5For SaleMLS ID #W13160354, ROYAL LEPAGE ELITE REALTY. TRREB
- C$1,549,0004 bd4 ba3k sqft1406 Marshall Cres, Milton, ON L9T 6T9For SaleMLS ID #40841367, Gregory Meleca, Salesperson, Century 21 Heritage Group Ltd.. ITSO
- C$1,265,0005 bd4 ba-- sqft670 Dolby Cres, Milton, ON L9T 5V5For SaleMLS ID #W13518818, HOME CHOICE REALTY INC.. TRREB
- C$1,250,0006 bd4 ba-- sqft879 Bennett Blvd, Milton, ON L9T 6X9For SaleMLS ID #W13248360, CITYSCAPE REAL ESTATE LTD.. TRREB
- C$1,260,0005 bd4 ba-- sqft664 Dolby Cres, Milton, ON L9T 5V5For SaleMLS ID #W13507816, EXP REALTY. TRREB
- C$899,0004 bd3 ba-- sqft1183 Stacey Cres, Milton, ON L9E 2E4For SaleMLS ID #W13557638, RE/MAX REALTY SPECIALISTS INC.. TRREB
