Indulge in refined living at this alluring 4 bedroom and 2.5 washroom home in Milton. Brand new build with over 2000 sq. ft. of elegance. Featuring a thoughtful layout, this Modern home boasts a generously sized kitchen and a bright dining area perfect for hosting and everyday living. The main floor also features a den, perfect for a home office or study. Located in a highly sought-after neighborhood, this home is close to top-rated schools, shopping centers, major highways (401/407), and the GO Station for convenient commuting. Upper Level Features 4 Spacious Bedrooms, Primary Bedroom With a walk-In Closet & a 4pc Ensuite. Laundry room located on the 2nd floor for convenience.
For sale
C$899,000
1183 Stacey Cres, Milton, ON L9E 2E4
4beds
3baths
Single Family Residence
Built in ----
2,666 Square Feet Lot
$-- Zestimate®
C$--/sqft
C$-- HOA
What's special
Thoughtful layoutGenerously sized kitchen
- 4 days |
- 54 |
- 3 |
Zillow last checked:
Listing updated:
Listed by:
RE/MAX REALTY SPECIALISTS INC.
Source: TRREB,MLS®#: W13557638 Originating MLS®#: Toronto Regional Real Estate Board
Originating MLS®#: Toronto Regional Real Estate BoardFacts & features
Interior
Bedrooms & bathrooms
- Bedrooms: 4
- Bathrooms: 3
Primary bedroom
- Level: Second
- Dimensions: 3.84 x 5.57
Bedroom 2
- Level: Second
- Dimensions: 3.17 x 3.23
Bedroom 3
- Level: Second
- Dimensions: 3.05 x 3.23
Bedroom 4
- Level: Second
- Dimensions: 3.6 x 3.05
Den
- Level: Ground
- Dimensions: 2.13 x 3.84
Dining room
- Level: Ground
- Dimensions: 3.57 x 3.38
Great room
- Level: Ground
- Dimensions: 5.55 x 4.05
Kitchen
- Level: Ground
- Dimensions: 3.2 x 3.23
Heating
- Forced Air, Gas
Cooling
- Central Air
Features
- Other
- Basement: Unfinished
- Has fireplace: Yes
- Fireplace features: Natural Gas
Interior area
- Living area range: 2000-2500 null
Property
Parking
- Total spaces: 2
- Parking features: Private
- Has garage: Yes
Features
- Stories: 2
- Pool features: None
Lot
- Size: 2,666 Square Feet
Details
- Parcel number: 250770152
Construction
Type & style
- Home type: SingleFamily
- Property subtype: Single Family Residence
Materials
- Brick
- Foundation: Concrete
- Roof: Asphalt Shingle
Utilities & green energy
- Sewer: Sewer
Community & HOA
Location
- Region: Milton
Financial & listing details
- Annual tax amount: C$5,363
- Date on market: 7/13/2026
RE/MAX REALTY SPECIALISTS INC.
RE/MAX REALTY SPECIALISTS INC.
By pressing Contact Agent, you agree that the real estate professional identified above may call/text you about your search, which may involve use of automated means and pre-recorded/artificial voices. You don't need to consent as a condition of buying any property, goods, or services. Message/data rates may apply. You also agree to our Terms of Use. Zillow does not endorse any real estate professionals. We may share information about your recent and future site activity with your agent to help them understand what you're looking for in a home.
Price history
Price history is unavailable.
Public tax history
Tax history is unavailable.
Climate risks
Neighborhood: Bowes
Nearby schools
GreatSchools rating
No schools nearby
We couldn't find any schools near this home.
- C$--4 bd3 ba2k sqft1267 4th Line, Milton, ON L9E2A9Off Market
- C$--4 bd3 ba2k sqft1522 Moira Cres #1522, Milton, ON L9E2A9Off Market
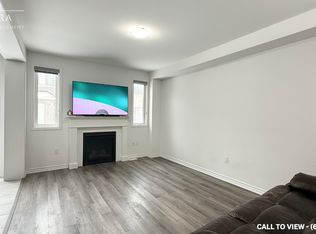
- C$--4 bd3 ba2k sqft1522 Moira Cres, Milton, ON L9E2A9Off Market
- C$--4 bd4 ba2.1k sqft1354 4th Line, Milton, ON L9E0G5Off Market

- C$---- bd-- ba-- sqft1051 Ferguson Dr, Milton, ON L9T6V2Off Market
- C$1,549,0005 bd4 ba-- sqft1556 Cookman Dr, Milton, ON L9E2A7New Construction
- C$--4 bd4 ba-- sqft1586 Severn Dr, Milton, ON L9E1X8Off Market
- C$1,549,0004 bd4 ba3k sqft1406 Marshall Cres, Milton, ON L9T6T9For Sale
Similar homes
- C$959,0005 bd3 ba1.7k sqft930 Lancaster Blvd, Milton, ON L9T 6A4For Sale
 MLS ID #40848458, Lorri Eckert, Salesperson, RE/MAX Aboutowne Realty Corp.. ITSO
 - C$895,0004 bd3 ba-- sqft1064 Wickson Way, Milton, ON L9T 6Y4For SaleMLS ID #W13509926, RIGHT AT HOME REALTY INC.. TRREB
- C$899,0004 bd4 ba-- sqft641 Marley Cres, Milton, ON L9T 5V2For Sale
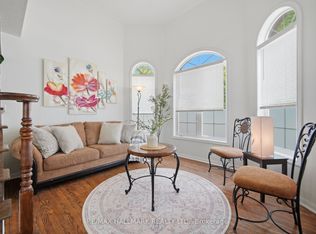 MLS ID #W13536564, RE/MAX HALLMARK REALTY LTD.. TRREB
 - C$862,9903 bd4 ba-- sqft1520 Leriche Way, Milton, ON L9E 2A2For Sale
 MLS ID #W13558726, MINRATE REALTY INC.. TRREB
 - C$899,0004 bd3 ba-- sqft1457 Clark Blvd, Milton, ON L9T 6M5For SaleMLS ID #W13212290, RIGHT AT HOME REALTY INC.. TRREB
- C$1,199,0005 bd4 ba-- sqft1034 Freeman Trl, Milton, ON L9T 5T3For SaleMLS ID #W13566016, HOMELIFE REAL ESTATE CENTRE INC.. TRREB
- C$899,1003 bd3 ba-- sqft1702 Dance Ct W, Milton, ON L9E 2A3For SaleMLS ID #W13547016, RE/MAX REALTY SERVICES INC.. TRREB
- C$999,0004 bd2 ba-- sqft10025 Britannia Rd, Milton, ON L9E 0E7For SaleMLS ID #W13469306, SAM MCDADI REAL ESTATE INC.. TRREB
- C$919,0003 bd3 ba-- sqft1149 Barr Cres, Milton, ON L9T 6X8For SaleMLS ID #W13484096, ROYAL LEPAGE CERTIFIED REALTY. TRREB
- C$949,0003 bd4 ba-- sqft1225 Houston Dr, Milton, ON L9T 6G3For SaleMLS ID #W13553530, RE/MAX REALTRON REALTY INC.. TRREB
- C$925,0004 bd4 ba-- sqft727 Thompson Rd S, Milton, ON L9T 5W8For SaleMLS ID #W13166250, WORLD CLASS REALTY POINT. TRREB
- C$1,249,0004 bd3 ba-- sqft1328 Rolph Ter, Milton, ON L9T 7C8For SaleMLS ID #W13568324, RE/MAX REALTY SPECIALISTS INC.. TRREB
- C$1,149,9004 bd4 ba-- sqft659 Hood Ter, Milton, ON L9T 0H1For SaleMLS ID #W13571082, ROYAL LEPAGE REAL ESTATE SERVICES LTD.. TRREB
- C$1,095,0003 bd3 ba-- sqft589 Bartleman Ter, Milton, ON L9T 6Z4For SaleMLS ID #W13562890, ROYAL LEPAGE MEADOWTOWNE REALTY. TRREB
- C$799,0003 bd3 ba-- sqft742 Irving Ter, Milton, ON L9T 6H3For SaleMLS ID #W13536738, ROBIN KERWIN, Salesperson. TRREB
- C$999,0003 bd1 ba-- sqft10043 Britannia Rd, Milton, ON L9E 0E7For SaleMLS ID #W13468724, SAM MCDADI REAL ESTATE INC.. TRREB
- C$889,9884 bd3 ba-- sqft759 Edwards Ave, Milton, ON L9T 6B3For SaleMLS ID #W13519022, ROYAL LEPAGE SIGNATURE REALTY. TRREB
- C$949,9993 bd2 ba-- sqft970 Donnelly St, Milton, ON L9T 6E2For SaleMLS ID #W13437456, SKYBOUND REALTY. TRREB
- C$1,296,0004 bd3 ba2.3k sqft1229 Sweetfern Cres, Milton, ON L9E 1L9For SaleMLS ID #40849116, Chamila Rajapakse, Salesperson, CENTURY 21 GREEN REALTY INC. ITSO
- C$799,0003 bd3 ba-- sqft938 Burrows Gate, Milton, ON L9T 0K7For SaleMLS ID #W13560854, ROYAL LEPAGE CERTIFIED REALTY. TRREB
