
Welcome to Mattamy's highly sought-after "Filgrove" model (Elevation B) semi-detached home, perfectly nestled in an established, highly desirable family community. Location is everything, and this property sits on a quiet street tucked inside a peaceful, self-contained residential circle that offers incredible privacy, safety, and a complete lack of through-traffic. Families, outdoor enthusiasts, and pet owners will fall in love with the location, situated in close proximity to the popular local gasline trail system, offering kilometres of scenic walking, running, and biking paths right at your doorstep.The property itself boasts incredible curb appeal, beautifully framed by magnificent mature trees in both the front and backyards that provide natural shade and a sense of privacy that is exceptionally rare for a semi-detached home. Step inside to a sun-drenched, open-concept main floor layout featuring a timeless blend of hardwood and durable tile flooring throughout the principal rooms. The layout flows effortlessly into the bright kitchen and breakfast area, perfect for daily family life and casual entertaining.The cozy, carpeted second level showcases the builder's upgraded optional second-floor structural plan. This intelligent re-configuration delivers an expansive, private primary retreat complete with its own dedicated ensuite bathroom and a generous walk-in closet. The secondary bedrooms are bright and well-proportioned, serviced by a main bath with tile flooring. Downstairs, the partially finished basement features drywall already up, larger windows providing above-grade natural light and egress safety, and a convenient bathroom rough-in in place.Well maintained in its neat, original condition, this clean home represents a flawless blank canvas-an incredible opportunity to move right in and add your personal design touches over time to build equity. Steps to top-rated schools, parks, and shopping. An absolute must-see!
For sale
C$799,000
742 Irving Ter, Milton, ON L9T 6H3
3beds
3baths
Single Family Residence
Built in ----
2,294 Square Feet Lot
$-- Zestimate®
C$--/sqft
C$-- HOA
What's special
Incredible curb appealCozy carpeted second levelExpansive private primary retreatDedicated ensuite bathroomGenerous walk-in closet
- 9 days |
- 22 |
- 1 |
Zillow last checked:
Listing updated:
Listed by:
ROBIN KERWIN, Salesperson,
ROYAL LEPAGE SIGNATURE REALTY,
JOSEPH A. BRAZEAU, Salesperson,
ROYAL LEPAGE SIGNATURE REALTY
Source: TRREB,MLS®#: W13536738 Originating MLS®#: Toronto Regional Real Estate Board
Originating MLS®#: Toronto Regional Real Estate BoardFacts & features
Interior
Bedrooms & bathrooms
- Bedrooms: 3
- Bathrooms: 3
Bedroom
- Level: Second
- Dimensions: 3.96 x 3.2
Bedroom 2
- Level: Second
- Dimensions: 3.05 x 2.64
Bedroom 3
- Level: Second
- Dimensions: 3.2 x 2.64
Dining room
- Level: Main
- Dimensions: 4.47 x 3.66
Family room
- Level: Main
- Dimensions: 3.05 x 2.9
Kitchen
- Level: Main
- Dimensions: 4.88 x 2.59
Heating
- Forced Air, Gas
Cooling
- Central Air
Appliances
- Included: Water Softener
- Laundry: Lower Level
Features
- Rough-In Bath
- Basement: Partially Finished,Full
- Has fireplace: No
Interior area
- Living area range: 1100-1500 null
Property
Parking
- Total spaces: 2
- Parking features: Garage
- Has garage: Yes
Features
- Stories: 2
- Patio & porch: Porch, Deck
- Pool features: None
Lot
- Size: 2,294 Square Feet
- Features: Cul de Sac/Dead End, Library, Park, Public Transit, School
Details
- Parcel number: 249362782
Construction
Type & style
- Home type: SingleFamily
- Property subtype: Single Family Residence
Materials
- Brick
- Foundation: Poured Concrete
- Roof: Asphalt Shingle
Details
- Builder name: Mattamy
Utilities & green energy
- Sewer: Sewer
- Water: Public
Community & HOA
Location
- Region: Milton
Financial & listing details
- Annual tax amount: C$3,783
- Date on market: 7/8/2026
- Inclusions: fridge, stove, dishwasher, washer, dryer, window coverings
- Exclusions: none
ROBIN KERWIN, Salesperson
ROBIN KERWIN, Salesperson
(905) 299-2168
By pressing Contact Agent, you agree that the real estate professional identified above may call/text you about your search, which may involve use of automated means and pre-recorded/artificial voices. You don't need to consent as a condition of buying any property, goods, or services. Message/data rates may apply. You also agree to our Terms of Use. Zillow does not endorse any real estate professionals. We may share information about your recent and future site activity with your agent to help them understand what you're looking for in a home.
Price history
Price history is unavailable.
Public tax history
Tax history is unavailable.
Climate risks
Neighborhood: Beaty
Nearby schools
GreatSchools rating
No schools nearby
We couldn't find any schools near this home.
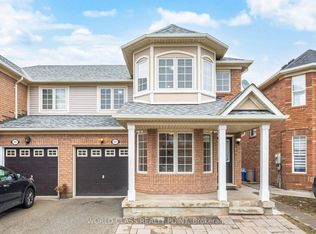
- C$925,0004 bd4 ba-- sqft727 Thompson Rd S, Milton, ON L9T5W8For Sale
- C$--2 bd1 ba950 sqft726 Thompson Rd S, Milton, ON L9T0C8Off Market
- C$999,9993 bd4 ba-- sqft774 Irving Ter, Milton, ON L9T6H2For Sale

- C$--4 bd2 ba1.7k sqft680 Thompson Rd S, Milton, ON L9T0C8Off Market
- C$--1 bd2 ba-- sqft1036 Yates Dr, Milton, ON L9T6A7Off Market
- C$778,0004 bd3 ba1.2k sqft815 Stark Cir, Milton, ON L9T6Y7Sold
- C$1,5001 bd1 ba-- sqft674 Thompson Rd S, Milton, ON L9T0C7For Rent
- C$950,0003 bd3 ba-- sqft677 Irving Ter, Milton, ON L9T6H6For Sale
Similar homes
- C$859,9903 bd3 ba-- sqft1248 Newell St, Milton, ON L9T 5R5For Sale
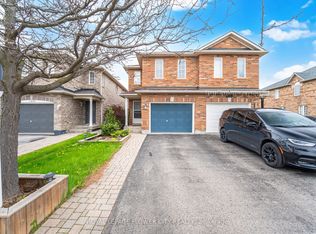 MLS ID #W13565412, ROYAL LEPAGE FLOWER CITY REALTY. TRREB
 - C$899,0003 bd4 ba-- sqft6321 Amber Glen Dr, Mississauga, ON L5N 7V4For Sale
 MLS ID #W13536476, SUTTON GROUP-ASSOCIATES REALTY INC.. TRREB
 - C$700,0002 bd2 ba-- sqft443 Centennial Forest Dr #109, Milton, ON L9T 6A1For Sale
 MLS ID #W13421846, ROBIN KERWIN, Salesperson. TRREB
 - C$890,0003 bd3 ba-- sqft454 Collis Ct, Milton, ON L9T 5N1For Sale
 MLS ID #W12796966, RE/MAX REAL ESTATE CENTRE INC.. TRREB
 - C$849,0003 bd4 ba-- sqft3077 Hawktail Cres, Mississauga, ON L5M 6W8For SaleMLS ID #W13531956, RE/MAX ATRIUM HOME REALTY. TRREB
- C$959,2004 bd3 ba-- sqft408 Bessborough Dr, Milton, ON L9T 8P8For SaleMLS ID #W12868644, ROYAL LEPAGE CERTIFIED REALTY. TRREB
- C$799,9903 bd3 ba-- sqft7086 Fairmeadow Cres, Mississauga, ON L5N 8R5For SaleMLS ID #W13158728, ROYAL LEPAGE IGNITE REALTY. TRREB
- C$899,9005 bd4 ba-- sqft5 Baffin Cres, Brampton, ON L7A 4K7For SaleMLS ID #W13572344, HOMELIFE SILVERCITY REALTY INC.. TRREB
- C$1,159,9002 bd4 ba-- sqft735 Poplar Rd, Milton, ON L9T 5X2For SaleMLS ID #W13151424, ROBIN KERWIN, Salesperson. TRREB
- C$624,9003 bd3 ba-- sqft235 Bronte St S #43, Milton, ON L9T 3V8For SaleMLS ID #W13437418, ROYAL LEPAGE MEADOWTOWNE REALTY. TRREB
- C$1,160,0004 bd2 ba-- sqft2565 Windjammer Rd, Mississauga, ON L5L 1H7For SaleMLS ID #W13569470, RE/MAX ABOUTOWNE REALTY CORP.. TRREB
- C$799,9005 bd3 ba-- sqft82 Maple Ave, Halton Hills, ON L7G 1X7For SaleMLS ID #W13083126, ROYAL LEPAGE MEADOWTOWNE REALTY. TRREB
- C$809,0003 bd3 ba-- sqft11 Sheringham St, Brampton, ON L6Z 2P5For SaleMLS ID #W12967722, RE/MAX REAL ESTATE CENTRE INC.. TRREB
- C$799,9004 bd3 ba-- sqft7284 Bellshire Gate Unit 12, Mississauga, ON L5N 8E4For SaleMLS ID #W13523028, HOMELIFE/MIRACLE REALTY LTD. TRREB
- C$879,9003 bd3 ba-- sqft69 Legend Ln, Brampton, ON L6X 5B6For SaleMLS ID #W13488200, SUTTON GROUP ELITE REALTY INC.. TRREB
- C$914,9004 bd4 ba-- sqft16 Capistro St, Brampton, ON L7A 3J3For SaleMLS ID #W13551146, HOMELIFE/MIRACLE REALTY LTD. TRREB
- C$899,9005 bd3 ba-- sqft62 Rosedale Ave W, Brampton, ON L6X 1K1For SaleMLS ID #W13535342, HOMELIFE SILVERCITY REALTY INC.. TRREB
- C$839,9003 bd2 ba-- sqft4832 Capri Cres, Burlington, ON L7M 0H9For SaleMLS ID #W13227696, RE/MAX Escarpment Realty Inc., Brokerage. TRREB
- C$1,125,0004 bd4 ba-- sqft3948 Deepwood Hts, Mississauga, ON L5M 6L9For SaleMLS ID #W13544910, HOMELIFE MAPLE LEAF REALTY LTD.. TRREB
- C$849,5005 bd4 ba-- sqft3 Olde Town Rd, Brampton, ON L6X 4V1For SaleMLS ID #W13445616, ROYAL LEPAGE CERTIFIED REALTY. TRREB
