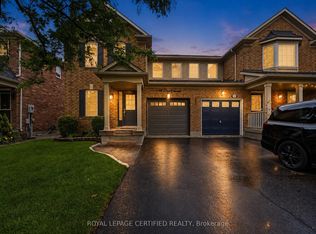
Built by Mattamy Homes, this beautifully 4 bedrooms fully renovated approximately 1,860 sq. ft. home is bright, spacious, and truly move-in ready! Meticulously maintained and finished with modern upgrades throughout, this home offers exceptional value and style.Features include brand-new hardwood flooring throughout (excluding the staircase), fresh professional paint, new baseboards, and brand-new light fixtures throughout. The renovated kitchen boasts quartz countertops, a new sink and faucet, and a full set of brand-new stainless steel appliances, including a washer, dryer, range, over-the-range microwave, and dishwasher, plus a one-year-old refrigerator.All bathrooms have been tastefully updated with new quartz countertops, brand-new vanities, and modern faucets. Major mechanical updates provide added peace of mind, including a 2-year-old furnace, 2-year-old air conditioner, 3-year-old roof, and 3-year-old sump pump. A major bonus is the convenient upper-level laundry room, ideally located among the bedrooms-eliminating the need to carry laundry up and down the stairs. The home has also been professionally cleaned and is ready for its new owners.Ideally located close to parks, schools, shopping, GO Transit, and Hawthorne Village Public School, this exceptional home combines comfort, quality, and convenience in one of the area's most desirable neighbourhoods.
For sale
Street View
C$895,000
1064 Wickson Way, Milton, ON L9T 6Y4
4beds
3baths
Single Family Residence
Built in ----
2,430 Square Feet Lot
$-- Zestimate®
C$--/sqft
C$-- HOA
What's special
Fully renovatedBright spaciousBrand-new hardwood flooring throughoutFresh professional paintNew baseboardsBrand-new light fixtures throughoutRenovated kitchen
- 7 days |
- 11 |
- 1 |
Zillow last checked:
Listing updated:
Listed by:
RIGHT AT HOME REALTY INC.
Source: TRREB,MLS®#: W13509926 Originating MLS®#: Toronto Regional Real Estate Board
Originating MLS®#: Toronto Regional Real Estate BoardFacts & features
Interior
Bedrooms & bathrooms
- Bedrooms: 4
- Bathrooms: 3
Primary bedroom
- Description: Primary Bedroom
- Level: Second
- Area: 18.92 Square Meters
- Area source: Other
- Dimensions: 4.40 x 4.30
Bedroom 2
- Description: Bedroom 2
- Level: Second
- Area: 9.42 Square Meters
- Area source: Other
- Dimensions: 3.08 x 3.06
Bedroom 3
- Description: Bedroom 3
- Level: Second
- Area: 12.03 Square Meters
- Area source: Other
- Dimensions: 3.70 x 3.25
Bedroom 4
- Description: Bedroom 4
- Level: Second
- Area: 8.78 Square Meters
- Area source: Other
- Dimensions: 2.85 x 3.08
Bathroom
- Level: Second
- Dimensions: 3 x 2
Bathroom
- Level: Second
- Dimensions: 2.5 x 2
Dining room
- Description: Dining Room
- Level: Main
- Area: 24.1 Square Meters
- Area source: Other
- Dimensions: 6.10 x 3.95
Family room
- Description: Family Room
- Level: Main
- Area: 14.5 Square Meters
- Area source: Other
- Dimensions: 3.95 x 3.67
Kitchen
- Description: Kitchen
- Level: Main
- Area: 28.37 Square Meters
- Area source: Other
- Dimensions: 6.10 x 4.65
Laundry
- Level: Second
- Dimensions: 2 x 2
Living room
- Description: Living Room
- Level: Main
- Area: 24.1 Square Meters
- Area source: Other
- Dimensions: 6.10 x 3.95
Other
- Level: Main
- Dimensions: 2 x 2
Heating
- Forced Air, Gas
Cooling
- Central Air
Features
- Flooring: Carpet Free
- Basement: Full,Unfinished
- Has fireplace: Yes
Interior area
- Living area range: 1500-2000 null
Video & virtual tour
Property
Parking
- Total spaces: 2
- Parking features: Private, Garage Door Opener
- Has attached garage: Yes
Features
- Stories: 2
- Pool features: None
Lot
- Size: 2,430 Square Feet
Details
- Parcel number: 249366000
- Other equipment: Sump Pump
Construction
Type & style
- Home type: SingleFamily
- Property subtype: Single Family Residence
- Attached to another structure: Yes
Materials
- Brick, Other
- Foundation: Poured Concrete
- Roof: Asphalt Shingle
Utilities & green energy
- Sewer: Sewer
Community & HOA
Location
- Region: Milton
Financial & listing details
- Annual tax amount: C$4,204
- Date on market: 7/2/2026
RIGHT AT HOME REALTY INC.
RIGHT AT HOME REALTY INC.
By pressing Contact Agent, you agree that the real estate professional identified above may call/text you about your search, which may involve use of automated means and pre-recorded/artificial voices. You don't need to consent as a condition of buying any property, goods, or services. Message/data rates may apply. You also agree to our Terms of Use. Zillow does not endorse any real estate professionals. We may share information about your recent and future site activity with your agent to help them understand what you're looking for in a home.
Price history
Price history is unavailable.
Public tax history
Tax history is unavailable.
Climate risks
Neighborhood: Beaty
Nearby schools
GreatSchools rating
No schools nearby
We couldn't find any schools near this home.



- Ontario
- Halton Regional Municipality
- Milton
- L9T 6Y4
- Beaty
- 1064 Wickson Way
Nearby cities
Nearby neighborhoods
Nearby zip codes
Other Milton Topics
