Rarely Offered! Perfectly positioned on a Premium lot overlooking the Tranquil Pond, this Beautifully Upgraded 2-Storey Detached Home Delivers Breathtaking Water Views, Modern Finishes, a Finished Basement & An Exceptional Family-Friendly Layout in one of Milton's Most Desirable Neighbourhoods. This 3 bed, 3 bath home is an Ideal blend of Comfort, Style & Functionality. This home welcomes you w/ a sun-filled open-concept main floor featuring elegant hardwood flooring, pot lights & expansive living & dining areas w/ cozy fireplace perfect for everyday living & entertaining. At the heart of the home is a stunning chef's kitchen showcasing quartz countertops, a large centre island, ample cabinetry & a walk-out to the backyard, where you can relax & enjoy peaceful pond views. Upstairs, the spacious primary retreat offers a walk-in closet & a luxurious ensuite featuring double sinks & a frameless glass shower, creating a spa-like experience. Additional well-proportioned bedrooms provide comfortable space for the entire family, complemented by a beautifully appointed main bathroom. The professionally finished basement w/ a separate entrance offers outstanding flexibility, complete w/ a kitchen, additional bedroom, 3-pc bathroom & generous living space-ideal for extended family, guests, or excellent income potential. Perfectly located close to top-rated schools, parks, trails, shopping, restaurants, transit, & major highways, this exceptional home offers both convenience and lifestyle. Enjoy easy access to Kelso Conservation Area, Rattlesnake Point, Crawford Lake, Glen Eden Ski & Snowboard Centre, and Toronto Premium Outlets. A rare chance to own a move-in ready home in one of Milton's most sought-after neighbourhoods.
Under contract
C$999,900
143 Yates Dr, Milton, ON L9E 1S7
4beds
4baths
Single Family Residence
Built in ----
2,672 Square Feet Lot
$-- Zestimate®
C$--/sqft
C$-- HOA
What's special
Breathtaking water viewsModern finishesSun-filled open-concept main floorElegant hardwood flooringPot lightsCozy fireplaceQuartz countertops
- 16 days |
- 27 |
- 3 |
Zillow last checked:
Listing updated:
Listed by:
SHAHID KHAWAJA REAL ESTATE INC.
Source: TRREB,MLS®#: W13528752 Originating MLS®#: Toronto Regional Real Estate Board
Originating MLS®#: Toronto Regional Real Estate BoardFacts & features
Interior
Bedrooms & bathrooms
- Bedrooms: 4
- Bathrooms: 4
Primary bedroom
- Level: Second
- Dimensions: 4.33 x 3.35
Bedroom 2
- Level: Second
- Dimensions: 3.35 x 3.17
Bedroom 3
- Level: Second
- Dimensions: 3.47 x 2.93
Bedroom 4
- Level: Basement
- Dimensions: 3.3 x 3.15
Kitchen
- Level: Main
- Dimensions: 6.09 x 2.78
Heating
- Forced Air, Gas
Cooling
- Central Air
Features
- Guest Accommodations, Other
- Basement: Apartment,Separate Entrance
- Has fireplace: Yes
- Fireplace features: Living Room
Interior area
- Living area range: 1500-2000 null
Video & virtual tour
Property
Parking
- Total spaces: 2
- Parking features: Private
- Has garage: Yes
Features
- Stories: 2
- Pool features: None
Lot
- Size: 2,672 Square Feet
Details
- Parcel number: 250780914
Construction
Type & style
- Home type: SingleFamily
- Property subtype: Single Family Residence
Materials
- Brick, Vinyl Siding
- Foundation: Concrete
- Roof: Shingle
Utilities & green energy
- Sewer: Sewer
Community & HOA
Location
- Region: Milton
Financial & listing details
- Annual tax amount: C$4,328
- Date on market: 7/6/2026
SHAHID KHAWAJA REAL ESTATE INC.
SHAHID KHAWAJA REAL ESTATE INC.
By pressing Contact Agent, you agree that the real estate professional identified above may call/text you about your search, which may involve use of automated means and pre-recorded/artificial voices. You don't need to consent as a condition of buying any property, goods, or services. Message/data rates may apply. You also agree to our Terms of Use. Zillow does not endorse any real estate professionals. We may share information about your recent and future site activity with your agent to help them understand what you're looking for in a home.
Price history
Price history is unavailable.
Public tax history
Tax history is unavailable.
Climate risks
Neighborhood: Cobban
Nearby schools
GreatSchools rating
No schools nearby
We couldn't find any schools near this home.
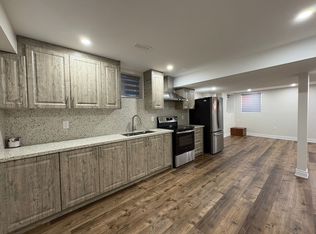
- C$--2 bd1 ba850 sqft115 Yates Dr #BASEMENT, Milton, ON L9E1S5Off Market
- C$2,1501 bd1 ba-- sqft770 Whitlock Ave #102, Milton, ON L9E1S5For Rent
- C$2,2852 bd2 ba-- sqft760 Whitlock Ave #303, Milton, ON L9E1S5For Rent
- C$--2 bd2 ba749 sqft770 Whitlock Ave #101, Milton, ON L9E1S5Off Market
- C$498,8802 bd1 ba-- sqft770 Whitlock Ave #408, Milton, ON L9E1S5For Sale
- C$2,2002 bd1 ba-- sqft720 Whitlock Ave #313, Milton, ON L9E1S5For Rent
- C$--2 bd2 ba750 sqft720 Whitlock Ave #517, Milton, ON L9E1S5Off Market
- C$579,0001 bd1 ba-- sqft720 Whitlock Ave #816, Milton, ON L9E1S5For Sale
Similar homes
- C$999,0003 bd4 ba-- sqft779 Banks Cres, Milton, ON L9T 9A3For Sale
 MLS ID #W13582830, ROYAL LEPAGE MEADOWTOWNE REALTY. TRREB
 - C$1,089,0004 bd4 ba-- sqft1454 Chretien St, Milton, ON L9E 1J1For Sale
 MLS ID #W13543586, RE/MAX ESCARPMENT REALTY INC.. TRREB
 - C$989,9003 bd4 ba-- sqft481 Cedar Hedge Rd, Milton, ON L9T 5K2For Sale
 MLS ID #W13558112, HOMELIFE SILVERCITY REALTY INC.. TRREB
 - C$939,9004 bd4 ba-- sqft1157 Restivo Ln, Milton, ON L9E 1K1For Sale
 MLS ID #W13505992, SHAHID KHAWAJA REAL ESTATE INC.. TRREB
 - C$1,349,8004 bd4 ba-- sqft1492 Kitchen Ct, Milton, ON L9E 1Y8For SaleMLS ID #W13591574, HOMELIFE/MIRACLE REALTY LTD. TRREB
- C$1,098,0006 bd3 ba-- sqft1113 Hepburn Rd, Milton, ON L9T 6X5For SaleMLS ID #W13516226, CENTURY 21 LEADING EDGE REALTY INC.. TRREB
- C$1,049,0004 bd4 ba-- sqft159 Weston Dr, Milton, ON L9T 0V1For SaleMLS ID #W13454258, HOMELIFE/MIRACLE REALTY LTD. TRREB
- C$979,9003 bd4 ba-- sqft1504 Shade Ln, Milton, ON L9E 1B9For SaleMLS ID #W13490302, SHAHID KHAWAJA REAL ESTATE INC.. TRREB
- C$899,0003 bd3 ba-- sqft1403 Clarriage Ct, Milton, ON L9E 1L6For SaleMLS ID #W13493382, ROYAL LEPAGE REAL ESTATE SERVICES LTD.. TRREB
- C$789,9003 bd3 ba-- sqft510 Bellflower Ct, Milton, ON L9E 1W4For SaleMLS ID #W13595550, RE/MAX REALTY SPECIALISTS INC.. TRREB
- C$994,9004 bd4 ba-- sqft3252 Sunlight St, Mississauga, ON L5M 0G7For SaleMLS ID #W13551374, CENTURY 21 BEST SELLERS LTD.. TRREB
- C$925,0004 bd4 ba-- sqft112 Whitlock Ave, Milton, ON L9E 1G3For SaleMLS ID #W13103140, ROYAL LEPAGE MEADOWTOWNE REALTY. TRREB
- C$899,1003 bd3 ba-- sqft1702 Dance Ct W, Milton, ON L9E 2A3For SaleMLS ID #W13547016, RE/MAX REALTY SERVICES INC.. TRREB
- C$1,369,0006 bd4 ba-- sqft1547 Farmstead Dr E, Milton, ON L9E 0A6For SaleMLS ID #W13551508, RE/MAX GOLD REALTY INC.. TRREB
- C$949,0003 bd4 ba-- sqft4718 Alana Glen Dr, Mississauga, ON L5V 0C3For SaleMLS ID #W13580872, RE/MAX REAL ESTATE CENTRE INC.. TRREB
- C$1,084,9003 bd4 ba-- sqft177 Surbray Grv, Mississauga, ON L5B 2E2For SaleMLS ID #W13590732, RE/MAX REAL ESTATE CENTRE INC.. TRREB
- C$888,8883 bd3 ba-- sqft1000 Asleton Blvd S #39, Milton, ON L9T 9L2For SaleMLS ID #W13155604, DANMAR EMPIRE REAL ESTATE CORP.. TRREB
- C$959,9004 bd4 ba-- sqft2418 Adamvale Cres, Oakville, ON L6M 0E1For SaleMLS ID #W13536136, ROYAL LEPAGE SIGNATURE REALTY. TRREB
- C$979,0003 bd3 ba-- sqft459 Wildgrass Rd, Mississauga, ON L5B 4H5For SaleMLS ID #W13547590, ROYAL LEPAGE SIGNATURE REALTY. TRREB
- C$1,195,0005 bd5 ba-- sqft37 Zanetta Cres, Brampton, ON L6Y 6A2For SaleMLS ID #W13590386, RE/MAX REAL ESTATE CENTRE INC.. TRREB
