
Welcome to 1411 McDermott Way-a beautifully updated end unit family home on one of Milton's most sought-after streets. Offering 3 spacious bedrooms, 2.5 bathrooms, and a finished basement, this home checks all the boxes. The main floor features an exceptional layout designed for modern family living, highlighted by a stunning renovated kitchen (2024) with premium appliances (2022), stylish finishes, and loads of space that are sure to impress. Bright principal rooms and thoughtful updates throughout create a warm, move-in-ready feel. Upstairs, you'll find three generously sized bedrooms, including a spacious primary retreat complete with a walk-in closet and private ensuite. The finished basement provides valuable extra living space-perfect for movie nights, a playroom, a home office, or a gym. Located in a family-friendly neighbourhood close to walking trails, parks, schools, and everyday amenities, this home also offers excellent commuter access for those heading throughout the GTA. It's the perfect blend of comfort, style, and convenience. With the furnace and AC new in 2020 and the shingles replaced in 2018, there's nothing to do other than move in and enjoy! The kitchen you've been scrolling for, on the street you've been hoping for. Welcome home.
For sale
C$829,900
1411 McDermott Way, Milton, ON L9T 6L6
3beds
3baths
Townhouse
Built in ----
2,373 Square Feet Lot
$-- Zestimate®
C$--/sqft
C$-- HOA
What's special
Finished basementStylish finishesBright principal roomsSpacious primary retreatWalk-in closetPrivate ensuite
- 5 days |
- 26 |
- 0 |
Zillow last checked:
Listing updated:
Listed by:
Bosley Real Estate Ltd.
Source: TRREB,MLS®#: W13546182 Originating MLS®#: One Point Association of REALTORS
Originating MLS®#: One Point Association of REALTORSFacts & features
Interior
Bedrooms & bathrooms
- Bedrooms: 3
- Bathrooms: 3
Primary bedroom
- Level: Second
- Dimensions: 5.24 x 3.35
Bedroom 2
- Level: Second
- Dimensions: 3.51 x 3.63
Bedroom 3
- Level: Second
- Dimensions: 2.72 x 2.89
Bathroom
- Level: Second
- Dimensions: 1.43 x 2.58
Bathroom
- Level: Second
- Dimensions: 2.73 x 1.52
Bathroom
- Level: Main
- Dimensions: 1.26 x 1.66
Dining room
- Level: Main
- Dimensions: 3.67 x 4.13
Kitchen
- Level: Main
- Dimensions: 3.18 x 4.2
Laundry
- Level: Basement
- Dimensions: 2.12 x 2.49
Living room
- Level: Main
- Dimensions: 3.58 x 5.04
Other
- Level: Basement
- Dimensions: 2.03 x 2.87
Recreation
- Level: Basement
- Dimensions: 6.48 x 4.83
Utility room
- Level: Basement
- Dimensions: 2.12 x 2.37
Heating
- Forced Air, Gas
Cooling
- Central Air
Features
- None
- Basement: Full,Finished
- Has fireplace: Yes
- Fireplace features: Natural Gas
Interior area
- Living area range: 1100-1500 null
Video & virtual tour
Property
Parking
- Total spaces: 2
- Parking features: Private
- Has garage: Yes
Features
- Stories: 2
- Pool features: None
Lot
- Size: 2,373 Square Feet
Details
- Parcel number: 249363386
Construction
Type & style
- Home type: Townhouse
- Property subtype: Townhouse
Materials
- Aluminum Siding, Brick Veneer
- Foundation: Poured Concrete
- Roof: Shingle
Utilities & green energy
- Sewer: Sewer
Community & HOA
Location
- Region: Milton
Financial & listing details
- Annual tax amount: C$3,722
- Date on market: 7/9/2026
Bosley Real Estate Ltd.
Bosley Real Estate Ltd.
By pressing Contact Agent, you agree that the real estate professional identified above may call/text you about your search, which may involve use of automated means and pre-recorded/artificial voices. You don't need to consent as a condition of buying any property, goods, or services. Message/data rates may apply. You also agree to our Terms of Use. Zillow does not endorse any real estate professionals. We may share information about your recent and future site activity with your agent to help them understand what you're looking for in a home.
Price history
Price history is unavailable.
Public tax history
Tax history is unavailable.
Climate risks
Neighborhood: Beaty
Nearby schools
GreatSchools rating
No schools nearby
We couldn't find any schools near this home.
- C$1,8001 bd1 ba-- sqft838 Gazley Cir, Milton, ON L9T6L6For Rent

- C$3,3004 bd4 ba-- sqft931 Gazley Cir, Milton, ON L9T6M1For Rent

- C$3,2004 bd4 ba-- sqft902 Gazley Cir, Milton, ON L9T6L7For Rent

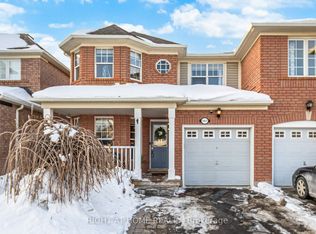
- C$899,0004 bd3 ba-- sqft1457 Clark Blvd, Milton, ON L9T6M5For Sale
- C$1,300,0005 bd4 ba2.3k sqft1268 Rolph Ter, Milton, ON L9T7C8Sold
- C$1,365,0005 bd4 ba2.6k sqft1360 Hill St, Milton, ON L9T6M3Sold
- C$--4 bd4 ba2.2k sqft1306 Clark Blvd, Milton, ON L9T6L4Off Market
- C$--1 bd1 ba1.2k sqft1360 Rolph Ter #2, Milton, ON L9T7E1Off Market
Similar homes
- C$849,0003 bd4 ba-- sqft95 Waters Blvd, Milton, ON L9T 6K4For Sale
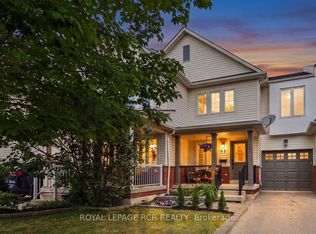 MLS ID #W13545520, ROYAL LEPAGE RCR REALTY. TRREB
 - C$899,0004 bd3 ba-- sqft1457 Clark Blvd, Milton, ON L9T 6M5For SaleMLS ID #W13212290, RIGHT AT HOME REALTY INC.. TRREB
- C$899,0004 bd4 ba-- sqft641 Marley Cres, Milton, ON L9T 5V2For Sale
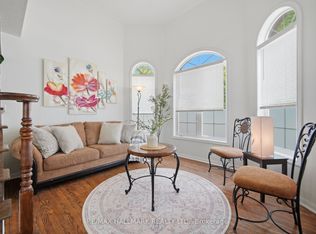 MLS ID #W13536564, RE/MAX HALLMARK REALTY LTD.. TRREB
 - C$864,9003 bd3 ba-- sqft134 McCready Dr, Milton, ON L9T 0V5For Sale
 MLS ID #W13476050, REAL BROKER ONTARIO LTD.. TRREB
 - C$749,0073 bd3 ba-- sqft6020 Derry Rd #22, Milton, ON L9T 8L6For SaleMLS ID #W13527770, ROYAL LEPAGE SIGNATURE REALTY. TRREB
- C$969,0004 bd4 ba-- sqft3555 Eglinton Ave W, Mississauga, ON L5M 7T3For SaleMLS ID #W13550380, ROYAL LEPAGE CERTIFIED REALTY. TRREB
- C$979,9004 bd3 ba-- sqft308 Fasken Ct, Milton, ON L9T 6S9For SaleMLS ID #W13499970, Coldwell Banker Neumann Real Estate. TRREB
- C$1,174,9004 bd3 ba-- sqft187 Cooke Cres, Milton, ON L9T 6E4For SaleMLS ID #W13564086, RE/MAX REALTY SPECIALISTS INC.. TRREB
- C$925,0004 bd4 ba-- sqft112 Whitlock Ave, Milton, ON L9E 1G3For SaleMLS ID #W13103140, ROYAL LEPAGE MEADOWTOWNE REALTY. TRREB
- C$799,9903 bd3 ba-- sqft7086 Fairmeadow Cres, Mississauga, ON L5N 8R5For SaleMLS ID #W13158728, ROYAL LEPAGE IGNITE REALTY. TRREB
- C$799,0003 bd4 ba-- sqft5865 Dalebrook Cres #10B, Mississauga, ON L5M 5X1For SaleMLS ID #W13491936, RE/MAX REAL ESTATE CENTRE INC.. TRREB
- C$829,9993 bd3 ba-- sqft35 Maple Cider St, Caledon, ON L7C 4B4For SaleMLS ID #W13505660, HOMELIFE/LOCAL REAL ESTATE LTD.. TRREB
- C$829,9003 bd3 ba-- sqft9 Ollie Ave, Brampton, ON L6X 0M8For SaleMLS ID #W13532462, RE/MAX REALTY SERVICES INC.. TRREB
- C$809,9003 bd3 ba-- sqft1480 Britannia Rd W #24, Mississauga, ON L5V 2K4For SaleMLS ID #W13513180, RIGHT AT HOME REALTY INC.. TRREB
- C$845,0003 bd3 ba-- sqft6 Grey Owl Run, Halton Hills, ON L7G 5Z7For SaleMLS ID #W13473702, YOUR HOME TODAY REALTY INC.. TRREB
- C$649,0002 bd2 ba-- sqft636 Frank Pl, Milton, ON L9T 0R1For SaleMLS ID #W13465462, MINMAXX REALTY INC.. TRREB
- C$789,9003 bd2 ba-- sqft5205 Glen Erin Dr E #26A, Mississauga, ON L5M 5N6For SaleMLS ID #W13502678, RE/MAX REALTY SERVICES INC.. TRREB
- C$785,0003 bd3 ba-- sqft2080 Leanne Blvd #81, Mississauga, ON L5K 2S6For SaleMLS ID #W13485376, HC REALTY GROUP INC.. TRREB
- C$899,9003 bd3 ba-- sqft2511 Boros Rd #9, Burlington, ON L7M 5B2For SaleMLS ID #W13484722, ROYAL LEPAGE SIGNATURE REALTY. TRREB
- C$888,8003 bd3 ba-- sqft3038 Haines Rd #9, Mississauga, ON L4Y 0C8For SaleMLS ID #W13514630, FOREST HILL REAL ESTATE INC.. TRREB
