Welcome to this absolutely stunning, move-in ready 3-bedroom, 4-bathroom semi-detached home on an extra-deep lot in Milton's highly desirable Willmott (Valley Green) community. Built by NorthStar Homes ('Lilac' model) with an all-brick elevation, this beautifully upgraded home blends elegance, comfort, and location. Step inside through the front door to a bright, open-concept main level featuring 9-ft smooth ceilings, dark hardwood floors, pot lights, and California shutters. The combined living and dining room centers around a striking 3-sided gas fireplace, while the modern eat-in kitchen shines with upgraded countertops, high-end stainless steel appliances, and a cozy breakfast area. A hardwood staircase with upgraded metal pickets and a tastefully renovated powder room complete the level. Upstairs, spacious sun-filled bedrooms feature new laminate flooring, California shutters, and upgraded bathroom countertops. The primary retreat offers a large walk-in closet and a 4-piece ensuite with separate shower. The builder-finished basement impresses with smooth ceilings, pot lights, new vinyl flooring, a renovated bathroom, an inviting recreation room perfect for movie nights or a play area, plus a large cold cellar for extra storage. Outside, enjoy exceptional curb appeal with exterior pot lighting and interlock landscaping in front, plus a low-maintenance concrete patio in the backyard - ideal for summer entertaining. Located in a family-friendly neighborhood just steps to the hospital, parks, top-rated schools, restaurants, and shopping. This one truly has it all!
For sale
C$925,000
717 Megson Ter, Milton, ON L9T 8K5
3beds
4baths
Single Family Residence
Built in ----
2,393 Square Feet Lot
$-- Zestimate®
C$--/sqft
C$-- HOA
What's special
- 5 hours |
- 3 |
- 2 |
Zillow last checked:
Listing updated:
Listed by:
EXP REALTY
Source: TRREB,MLS®#: W13581250 Originating MLS®#: Toronto Regional Real Estate Board
Originating MLS®#: Toronto Regional Real Estate BoardFacts & features
Interior
Bedrooms & bathrooms
- Bedrooms: 3
- Bathrooms: 4
Primary bedroom
- Level: Second
- Dimensions: 3.35 x 4.83
Bedroom 2
- Level: Second
- Dimensions: 5.17 x 2.28
Bedroom 3
- Level: Second
- Dimensions: 3 x 2.89
Breakfast
- Level: Main
- Dimensions: 2.75 x 2.5
Other
- Level: Basement
- Dimensions: 2 x 2
Dining room
- Level: Main
- Dimensions: 5.16 x 2.75
Foyer
- Level: Main
- Dimensions: 3.3 x 1.09
Kitchen
- Level: Basement
- Dimensions: 2 x 3
Kitchen
- Level: Main
- Dimensions: 5.16 x 2.75
Living room
- Level: Main
- Dimensions: 4.12 x 3.65
Recreation
- Level: Basement
- Dimensions: 6.51 x 4.86
Heating
- Forced Air, Gas
Cooling
- Central Air
Features
- In-Law Suite
- Flooring: Carpet Free
- Basement: Finished,Separate Entrance
- Has fireplace: Yes
- Fireplace features: Natural Gas
Interior area
- Living area range: 1500-2000 null
Video & virtual tour
Property
Parking
- Total spaces: 4
- Parking features: Private
- Has garage: Yes
Features
- Stories: 2
- Pool features: None
Lot
- Size: 2,393 Square Feet
- Features: Hospital, Park, Public Transit, Rec./Commun.Centre, School
Details
- Parcel number: 250800278
Construction
Type & style
- Home type: SingleFamily
- Property subtype: Single Family Residence
Materials
- Brick, Other
- Foundation: Brick
- Roof: Asphalt Shingle
Utilities & green energy
- Sewer: Sewer
Community & HOA
Location
- Region: Milton
Financial & listing details
- Annual tax amount: C$4,524
- Date on market: 7/18/2026
EXP REALTY
EXP REALTY
By pressing Contact Agent, you agree that the real estate professional identified above may call/text you about your search, which may involve use of automated means and pre-recorded/artificial voices. You don't need to consent as a condition of buying any property, goods, or services. Message/data rates may apply. You also agree to our Terms of Use. Zillow does not endorse any real estate professionals. We may share information about your recent and future site activity with your agent to help them understand what you're looking for in a home.
Price history
Price history is unavailable.
Public tax history
Tax history is unavailable.
Climate risks
Neighborhood: Willmott
Nearby schools
GreatSchools rating
No schools nearby
We couldn't find any schools near this home.
- C$942,0003 bd4 ba1.8k sqft722 Megson Ter, Milton, ON L9T8K5Sold

- C$875,0005 bd4 ba-- sqft8 Munch Pl, Milton, ON L9T8K6For Sale
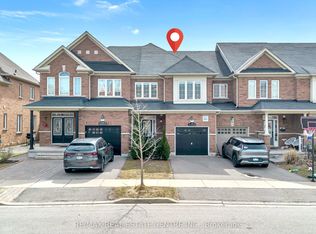
- C$3,1903 bd3 ba-- sqft698 Megson Ter, Milton, ON L9T8K5For Rent
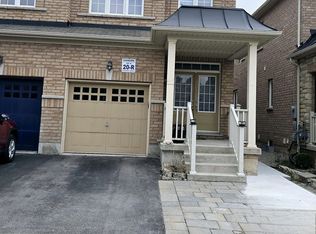
- C$950,0003 bd3 ba-- sqft682 Megson Ter, Milton, ON L9T8K4For Sale
- C$--3 bd4 ba-- sqft4 Munch Pl, Milton, ON L9T8K6Off Market
- C$899,0004 bd2 ba-- sqft830 Megson Ter #621, Milton, ON L9T8K4For Sale
- C$899,9993 bd2 ba-- sqft830 Megson Ter #605, Milton, ON L9T8K4For Sale
- C$--2 bd2 ba1.2k sqft830 Megson Ter, Milton, ON L9T8K4Off Market
Similar homes
- C$779,9003 bd3 ba-- sqft1000 Asleton Blvd #84, Milton, ON L9T 9L6For Sale
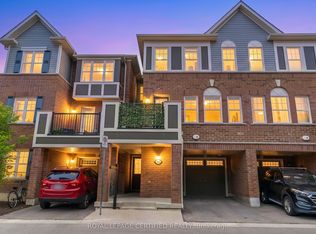 MLS ID #W13570870, ROYAL LEPAGE CERTIFIED REALTY. TRREB
 - C$789,9003 bd2 ba-- sqft132 Heslop Rd, Milton, ON L9T 1B4For Sale
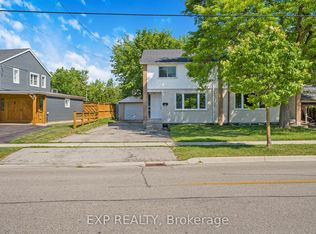 MLS ID #W13527374, EXP REALTY. TRREB
 - C$899,9994 bd4 ba-- sqft3324 Equestrian Cres, Mississauga, ON L5M 6T1For Sale
 MLS ID #W13577202, CITYSCAPE REAL ESTATE LTD.. TRREB
 - C$868,8004 bd3 ba-- sqft30 Dredge Ct, Milton, ON L9T 8T1For Sale
 MLS ID #W13434972, MINMAXX REALTY INC.. TRREB
 - C$1,250,0004 bd3 ba-- sqft363 Holmes Cres, Milton, ON L9T 0T4For SaleMLS ID #W13548968, EXP REALTY. TRREB
- C$999,9996 bd4 ba-- sqft590 Grant Way, Milton, ON L9T 0W1For SaleMLS ID #W13486578, RE/MAX REAL ESTATE CENTRE INC.. TRREB
- C$999,9905 bd4 ba-- sqft40 Dills Cres, Milton, ON L9T 5P2For SaleMLS ID #W13502802, RE/MAX EXPERTS. TRREB
- C$898,0003 bd4 ba-- sqft293 Reis Pl, Milton, ON L9E 0A9For SaleMLS ID #W13494738, MINMAXX REALTY INC.. TRREB
- C$1,099,9994 bd3 ba-- sqft225 Ellis Cres, Milton, ON L9T 6B5For SaleMLS ID #W13520232, EXP REALTY. TRREB
- C$869,0003 bd3 ba-- sqft297 Beasley Ter, Milton, ON L9E 1C5For SaleMLS ID #W13170364, RE/MAX EXPERTS. TRREB
- C$875,0003 bd3 ba-- sqftThe Fairfields, Milton, ON L9T 6E3For SaleMLS ID #W13435424, EXP REALTY. TRREB
- C$1,024,9003 bd3 ba-- sqft1319 Bonnie Ct, Burlington, ON L7R 5A2For SaleMLS ID #W13571862, EXP REALTY. TRREB
- C$649,9002 bd3 ba-- sqft1380 Costigan Rd #13, Milton, ON L9T 8L2For SaleMLS ID #W13571498, EXP REALTY. TRREB
- C$779,0003 bd2 ba-- sqft107 Lemieux Ct, Milton, ON L9E 1E9For SaleMLS ID #W13170952, EXP REALTY. TRREB
- C$799,9994 bd4 ba-- sqft39 Divinity Cir, Brampton, ON L7A 3Y3For SaleMLS ID #W13577174, RE/MAX OPTIMUM REALTY. TRREB
- C$999,0003 bd3 ba-- sqft4694 Thomas Alton Blvd, Burlington, ON L7M 0G2For SaleMLS ID #W13550280, RIGHT AT HOME REALTY INC.. TRREB
- C$925,0004 bd3 ba-- sqft3824 Allcroft Rd, Mississauga, ON L5N 6V6For SaleMLS ID #W13097908, EXP REALTY. TRREB
- C$1,275,0005 bd4 ba-- sqft664 Dolby Cres, Milton, ON L9T 5V5For SaleMLS ID #W13507816, EXP REALTY. TRREB
- C$649,0002 bd2 ba-- sqft636 Frank Pl, Milton, ON L9T 0R1For SaleMLS ID #W13465462, MINMAXX REALTY INC.. TRREB
- C$899,0004 bd4 ba-- sqft3815 Freeman Ter, Mississauga, ON L5M 6Y5For SaleMLS ID #W13491260, CIRCLE REAL ESTATE. TRREB
