Mattamy’s Wyndham Corner (1,835 sq.ft.) is known for its exceptionally smart layout, timeless curb appeal, and rare oversized 44' x 83' corner lot—a standout in this established, family-friendly community with access to some of Milton’s most sought-after schools. This thoughtfully designed home features 9-foot ceilings, hardwood floors, California shutters, and a spacious layout that blends separate formal rooms with modern open-concept living. The main floor welcomes you with a spacious front entry and a sun-filled formal living room, complete with hardwood flooring, soaring ceilings, and oversized windows—ideal as a stylish sitting area or functional home office. A separate formal dining room is perfect for entertaining, while the open-concept kitchen and great room with fireplace feature and lots of natural light make everyday family living easy and connected. The kitchen boasts stainless steel appliances (including a beverage fridge), a full pantry, and a breakfast bar, with convenient walkout access to your private backyard—perfect for summer BBQs and relaxing evenings. Upstairs, you’ll find three generous bedrooms, including a spacious primary suite, two full bathrooms, and a convenient second-floor laundry room. The unfinished basement offers incredible potential—finish it for added living space, a recreation area, or even a separate income-generating unit. Interior garage access, parking for 4 cars, upgraded concrete walkways and a covered front porch to enjoy time outside.
Sold for $1,058,000
C$1,058,000
943 Trudeau Dr, Milton, ON L9T 5Z4
3beds
1,835sqft
Single Family Residence, Residential
Built in 2003
3,320 Square Feet Lot
$-- Zestimate®
C$577/sqft
C$3,248 Estimated rent
Home value
Not available
Estimated sales range
Not available
Not available
Owner options
List your home for rent
C$3,248/mo
Rent Zestimate®
Find your next renter with Zillow Rental Manager. Plus, with online applications, you can quickly screen prospective tenants – for free.
C$3,248/mo
Rent Zestimate®
Refinance and save
C$4,473/mo
Est. payment
Refinancing to a lower rate could help reduce your monthly payments and save thousands over the life of the loan.
C$4,473/mo
Est. payment
Explore your selling options
Work with a Zillow partner agent
Leverage their expertise and Zillow's premium Showcase listings to get your home seen by more buyers.
Get startedList with your own agent
Get your home in front of millions of buyers by listing it on Zillow.
Learn how to do itSell it yourself
Take full control of how buyers see your home on Zillow by listing For Sale by Owner (FSBO).
List your homeWhat's special
Corner lotHardwood floorsCalifornia shuttersOpen-concept livingFormal dining roomBreakfast barPrivate backyard
Zillow last checked:
Listing updated:
Listed by:
Robin Kerwin, Salesperson,
Royal LePage Signature Realty, Brokerage
Source: ITSO,MLS®#: 40752084Originating MLS®#: Barrie & District Association of REALTORS® Inc.
Facts & features
Interior
Bedrooms & bathrooms
- Bedrooms: 3
- Bathrooms: 3
- Full bathrooms: 2
- 1/2 bathrooms: 1
- Main level bathrooms: 1
Other
- Features: California Shutters
- Level: Second
Bedroom
- Level: Second
Bedroom
- Level: Second
Bathroom
- Features: 2-Piece
- Level: Main
Bathroom
- Features: 4-Piece, Ensuite
- Level: Second
Bathroom
- Features: 4-Piece
- Level: Second
Breakfast room
- Features: California Shutters, Hardwood Floor
- Level: Main
Dining room
- Features: California Shutters, Hardwood Floor
- Level: Main
Family room
- Features: California Shutters, Hardwood Floor
- Level: Main
Kitchen
- Features: Hardwood Floor
- Level: Main
Office
- Features: California Shutters, Hardwood Floor, Vaulted Ceiling(s)
- Level: Main
Heating
- Forced Air, Natural Gas
Cooling
- Central Air
Appliances
- Laundry: Upper Level
Features
- Auto Garage Door Remote(s)
- Basement: Full,Unfinished,Sump Pump
- Number of fireplaces: 1
- Fireplace features: Family Room, Gas
Interior area
- Total structure area: 1,835
- Total interior livable area: 1,835 sqft
- Finished area above ground: 1,835
Property
Parking
- Total spaces: 4
- Parking features: Attached Garage, Asphalt, Private Drive Single Wide
- Attached garage spaces: 1
- Uncovered spaces: 3
Features
- Patio & porch: Deck, Porch
- Exterior features: Landscaped
- Has view: Yes
- View description: Park/Greenbelt
- Frontage type: East
- Frontage length: 40.03
Lot
- Size: 3,320 Square Feet
- Dimensions: 40.03 x 82.95
- Features: Urban, Library, Park, Schools, Shopping Nearby
Details
- Parcel number: 249362029
- Zoning: RMD1*35
Construction
Type & style
- Home type: SingleFamily
- Architectural style: Two Story
- Property subtype: Single Family Residence, Residential
Materials
- Brick
- Foundation: Poured Concrete
- Roof: Asphalt Shing
Condition
- 16-30 Years
- New construction: No
- Year built: 2003
Utilities & green energy
- Sewer: Sewer (Municipal)
- Water: Municipal
Community & HOA
Community
- Security: Smoke Detector
Location
- Region: Milton
Financial & listing details
- Price per square foot: C$577/sqft
- Annual tax amount: C$4,716
- Date on market: 7/29/2025
- Inclusions: Smoke Detector, Fridge, Stove, Bi Microwave, Wine Fridge, Washer, Dryer, Tv Bracket In Family Room, Basement Freezer, Garage Door Opener, All Window Coverings, All Electrical Light Fixtures
- Exclusions: Staging Curtains In Bedroom 2
- Road surface type: Paved
Price history
| Date | Event | Price |
|---|---|---|
| 10/31/2025 | Sold | C$1,058,000C$577/sqft |
Source: ITSO #40752084 Report a problem | ||
Public tax history
Tax history is unavailable.
Neighborhood: Beaty
Nearby homes
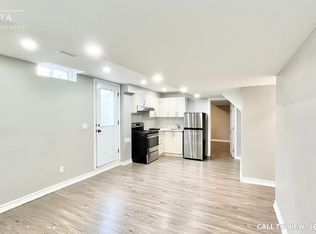
- C$--1 bd1 ba800 sqft1579 Stevenson St #2, Milton, ON L9T5Z4Off Market
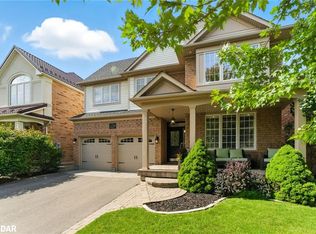
- C$1,220,0003 bd3 ba2k sqft1539 Jarvie Cres, Milton, ON L9T5Z4Sold
- C$--2 bd1 ba1.6k sqft1590 Hume Way #2, Milton, ON L9T5Z3Off Market

- C$1,550,0006 bd4 ba-- sqft1580 Earl Cres, Milton, ON L9T5Z2For Sale
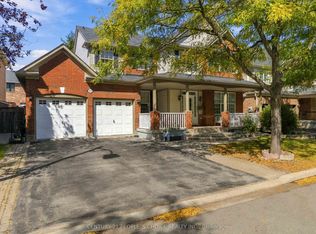
- C$915,0005 bd3 ba1.7k sqft930 Lancaster Blvd, Milton, ON L9T6A4For Sale
- C$799,0003 bd3 ba-- sqft877 Trudeau Dr, Milton, ON L9T5T6For Sale
- C$1,649,9007 bd6 ba-- sqft1624 Arthurs Way, Milton, ON L9T6C9For Sale
- C$965,0003 bd3 ba-- sqft954 Lancaster Blvd, Milton, ON L9T6A2For Sale
Nearby schools
GreatSchools rating
No schools nearby
We couldn't find any schools near this home.
- Ontario
- Halton Regional Municipality
- Milton
- L9T 5Z4
- Beaty
- 943 Trudeau Dr
