Welcome to 1624 Arthurs Way, a spacious detached freehold home in Milton's Beaty neighbourhood offering 5+2 bedrooms, 6 bathrooms and a beautifully finished basement. Designed with family life in mind, this home features 9-ft ceilings on the main and upper floors, California shutters throughout, hardwood flooring, upgraded lighting and a separate main-floor office. Formal living and dining rooms complement the open-concept family room with gas fireplace. The bright eat-in kitchen has been updated with white cabinetry, quartz counters, tile backsplash, breakfast bar and island, high-end stainless steel built-in appliances including a range and wall oven, plus a butler's pantry with additional prep and storage space. Direct backyard access leads to a fully fenced outdoor retreat backing onto a beautiful ravine with pond views, complete with a large patio, gazebo, deck and shed. Upstairs are 5 generously sized bedrooms, including a primary with walk-in closet, second closet and ensuite with separate shower and soaker tub. An updated 4-pc main bath, 4-pc Jack and Jill bath and second-floor laundry add convenience. The finished basement offers extra-large windows, an open rec room, full kitchen, 2 bedrooms, full bath, additional powder room, secondary laundry and cold room. Double-car garage with interior access plus a 3-car-wide driveway provides parking for 5. Walk to parks, schools and amenities, with quick access to Highways 401 and 407 and the GO station. A wonderful opportunity to enjoy space, flexibility and ravine-side living in Beaty.
For sale
C$1,649,900
1624 Arthurs Way, Milton, ON L9T 6C9
7beds
6baths
Single Family Residence
Built in ----
4,694 Square Feet Lot
$-- Zestimate®
C$--/sqft
C$-- HOA
What's special
Beautifully finished basementCalifornia shutters throughoutHardwood flooringUpgraded lightingSeparate main-floor officeBright eat-in kitchenWhite cabinetry
- 1 day
- 21
- 3
Zillow last checked:
Listing updated:
Listed by:
ROYAL LEPAGE MEADOWTOWNE REALTY
Source: TRREB,MLS®#: W14081548 Originating MLS®#: Toronto Regional Real Estate Board
Originating MLS®#: Toronto Regional Real Estate BoardFacts & features
Interior
Bedrooms & bathrooms
- Bedrooms: 7
- Bathrooms: 6
Heating
- Forced Air, Gas
Cooling
- Central Air
Appliances
- Included: Water Heater
Features
- Basement: Finished
- Has fireplace: Yes
Interior area
- Living area range: 3000-3500 null
Video & virtual tour
Property
Parking
- Total spaces: 6
- Parking features: Private Double
- Has garage: Yes
Features
- Stories: 2
- Pool features: None
Lot
- Size: 4,694 Square Feet
- Features: Library, Hospital, Ravine
Details
- Parcel number: 249362139
Construction
Type & style
- Home type: SingleFamily
- Property subtype: Single Family Residence
Materials
- Brick
- Foundation: Concrete
- Roof: Asphalt Shingle
Utilities & green energy
- Sewer: Sewer
Community & HOA
Location
- Region: Milton
Financial & listing details
- Annual tax amount: C$7,743
- Date on market: 10/15/2026
Price history
Price history is unavailable.
Public tax history
Tax history is unavailable.
Climate risks
Neighborhood: Beaty
Nearby schools
GreatSchools rating
No schools nearby
We couldn't find any schools near this home.


Similar homes
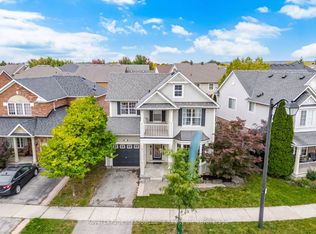
- C$1,550,0006 bd4 ba-- sqft1580 Earl Cres, Milton, ON L9T 5Z2For Sale
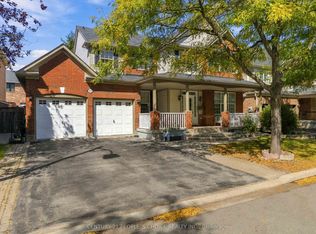 MLS ID #W13827044, CENTURY 21 PEOPLE`S CHOICE REALTY INC.. TRREB
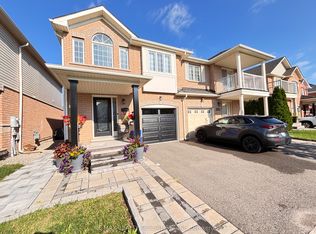
 - C$1,649,0006 bd4 ba-- sqft1406 Hearst Blvd, Milton, ON L9T 6M6For Sale
 MLS ID #W13802586, Royal LePage Meadowtowne Realty Inc., Brokerage. TRREB
 - C$1,599,9005 bd4 ba-- sqft1352 McGuffin Gate, Milton, ON L9T 6M3For Sale
 MLS ID #W13845104, RE/MAX REAL ESTATE CENTRE INC.. TRREB
 - C$1,799,0005 bd5 ba3.2k sqft1078 McNeil Dr, Milton, ON L9T 6V1For Sale
 MLS ID #40861480, Scott Benson, Salesperson, Real Broker Ontario Ltd.. ITSO
