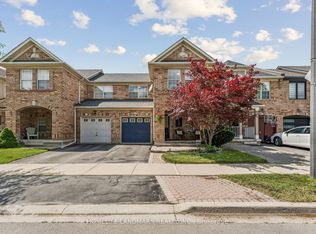
Welcome home to 892 McNeil Drive! This beautifully updated 3-bedroom home blends modern style with thoughtful custom details and functional living space. The recently renovated kitchen is a true standout, featuring extended cabinetry with elegant crown moulding that reaches the 9-foot ceilings, a custom decorative hood, stylish herringbone backsplash, updated cabinetry, and beautiful quartz countertops. Designed with both style and functionality in mind, this kitchen is sure to impress. The home has custom wainscotting throughout include in family room and the spacious principal bedroom adding warmth, character, and timeless appeal to the rooms. Detailed wainscoting continues up the main staircase, creating an elegant transition to the sun-filled upper hallway and the second-floor balcony. The finished basement provides valuable additional living space, complete with an additional bedroom and a 3-piece bathroom featuring a convenient stand-up shower-perfect for guests, teenagers, a home office, or extended family. Step outside to enjoy the privacy of the backyard, an inviting space for entertaining, relaxing, and enjoying the outdoors. Recent updates: water softener installed(2021), electrical vehicle rough-in charger (2022),front and side landscaping(2024), kitchen updated (2024), exterior balcony, columns and railing (2025), new dryer (2026) and fire alarm replacement(2026).With its thoughtful updates, custom finishes, and versatile living spaces, this home beautifully blends modern comfort with timeless character, creating a truly move-in-ready home that you'll be proud to call your own.
For sale
C$899,999
892 McNeil Dr, Milton, ON L9T 6M4
4beds
4baths
Single Family Residence
Built in ----
2,992 Square Feet Lot
$-- Zestimate®
C$--/sqft
C$-- HOA
What's special
Recently renovated kitchenCustom decorative hoodStylish herringbone backsplashUpdated cabinetryBeautiful quartz countertopsSun-filled upper hallwaySecond-floor balcony
- 16 hours
- 14
- 0
Zillow last checked:
Listing updated:
Listed by:
KW Living Realty
Source: TRREB,MLS®#: W14081156 Originating MLS®#: Toronto Regional Real Estate Board
Originating MLS®#: Toronto Regional Real Estate BoardFacts & features
Interior
Bedrooms & bathrooms
- Bedrooms: 4
- Bathrooms: 4
Bedroom
- Description: Kitchen
- Level: Upper
- Area: 17 Square Meters
- Area source: Other
- Dimensions: 4.57 x 3.72
Bedroom 2
- Description: Bedroom
- Level: Upper
- Area: 20.26 Square Meters
- Area source: Other
- Dimensions: 5.49 x 3.69
Bedroom 3
- Description: Bathroom
- Level: Upper
- Area: 10.52 Square Meters
- Area source: Other
- Dimensions: 3.32 x 3.17
Other
- Description: Recreation
- Area: 19.53 Square Meters
- Area source: Other
- Dimensions: 6.34 x 3.08
Family room
- Description: Dining Room
- Level: Ground
- Area: 25.5 Square Meters
- Area source: Other
- Dimensions: 5.73 x 4.45
Kitchen
- Description: Family Room
- Level: Ground
- Area: 23.22 Square Meters
- Area source: Other
- Dimensions: 6.00 x 3.87
Living room
- Description: Bathroom
- Level: Ground
- Area: 0 Square Meters
- Area source: Other
- Dimensions: 5.85 x 4.85
Office
- Description: Office
- Area: 11.05 Square Meters
- Area source: Other
- Dimensions: 3.39 x 3.26
Office
- Description: Bedroom 3
- Level: Basement
- Area: 9.49 Square Meters
- Area source: Other
- Dimensions: 3.11 x 3.05
Recreation
- Description: Bathroom
- Level: Basement
- Area: 7.31 Square Meters
- Area source: Other
- Dimensions: 3.11 x 2.35
Other
- Description: Bedroom 2
- Level: Basement
- Area: 18.73 Square Meters
- Area source: Other
- Dimensions: 5.91 x 3.17
Study
- Description: Bathroom
- Level: Upper
- Area: 5.57 Square Meters
- Area source: Other
- Dimensions: 2.37 x 2.35
Heating
- Forced Air, Gas
Cooling
- Central Air
Appliances
- Included: Water Softener
Features
- Central Vacuum
- Basement: Finished
- Has fireplace: Yes
- Fireplace features: Electric
Interior area
- Living area range: 1500-2000 null
Video & virtual tour
Property
Parking
- Total spaces: 3
- Parking features: Front Yard Parking, Garage Door Opener
- Has attached garage: Yes
Features
- Stories: 2
- Patio & porch: Patio, Porch
- Exterior features: Landscaped, Privacy
- Pool features: None
- Waterfront features: None
Lot
- Size: 2,992 Square Feet
- Features: Electric Car Charger, Fenced Yard, Library, Park, Public Transit
Details
- Additional structures: Shed
- Parcel number: 249363033
- Other equipment: Sump Pump
Construction
Type & style
- Home type: SingleFamily
- Property subtype: Single Family Residence
Materials
- Vinyl Siding
- Foundation: Concrete
- Roof: Shingle
Utilities & green energy
- Sewer: Sewer
Community & HOA
Community
- Security: Carbon Monoxide Detector(s), Smoke Detector(s)
Location
- Region: Milton
Financial & listing details
- Annual tax amount: C$4,914
- Date on market: 10/15/2026
Price history
Price history is unavailable.
Public tax history
Tax history is unavailable.
Climate risks
Neighborhood: Beaty
Nearby schools
GreatSchools rating
No schools nearby
We couldn't find any schools near this home.


Similar homes
- C$939,9004 bd4 ba-- sqft1552 Harwood Dr, Milton, ON L9T 5K1For Sale
 MLS ID #W14031284, HOMELIFE/MIRACLE REALTY LTD. TRREB
 - C$897,0003 bd3 ba-- sqft802 Stark Cir, Milton, ON L9T 6Y7For Sale
 MLS ID #W13883122, Royal LePage Meadowtowne Realty Inc., Brokerage. TRREB
 - C$866,0004 bd3 ba-- sqft998 Balsam Ct, Milton, ON L9E 1R5For Sale
 MLS ID #W14082016, ROYAL LEPAGE REAL ESTATE SERVICES LTD.. TRREB
 - C$829,9003 bd3 ba-- sqft1080 Cooper Ave, Milton, ON L9T 6A9For Sale
 MLS ID #W14083830, HOMELIFE LANDMARK REALTY INC.. TRREB
