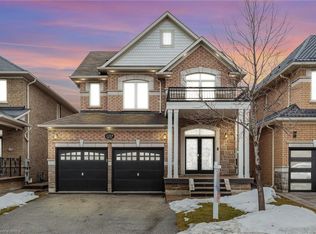
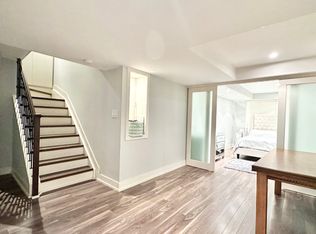
Welcome to this beautifully maintained detached home, proudly cared for by its original owners and ideally located in Milton's highly sought-after Beaty neighbourhood. Backing onto a peaceful conservation area, this property offers exceptional privacy, scenic views and a wonderful connection to nature. The bright, open-concept main floor features a spacious living and dining area, a welcoming family room with a fireplace, and a stylish eat-in kitchen overlooking the terrace. The kitchen is equipped with KitchenAid stainless steel appliances, quartz countertops and plenty of space for everyday family living and entertaining. A powder room, mirrored foyer closet and convenient interior access to the double-car garage complete the main level. Upstairs, you will find four spacious bedrooms and convenient second-floor laundry. The impressive primary bedroom features beautiful conservation views and a bright five-piece ensuite with a window and elegant marble countertop. A three-piece main bathroom serves the additional bedrooms. The finished walkout basement provides excellent additional living space, complete with a full-size kitchen, three-piece bathroom, fireplace and cold room. Step outside to a generously sized backyard that is perfect for entertaining, relaxing and enjoying the private natural surroundings. A wonderful opportunity to own a well-cared-for family home in one of Milton's most desirable communities!
For sale
C$1,299,000
1487 Rolph Ter, Milton, ON L9T 7C9
4beds
4baths
Single Family Residence
Built in ----
3,621 Square Feet Lot
$-- Zestimate®
C$--/sqft
C$-- HOA
What's special
Scenic viewsBright open-concept main floorKitchenaid stainless steel appliancesQuartz countertopsPowder roomMirrored foyer closetFour spacious bedrooms
- 3 hours
- 1
- 0
Zillow last checked:
Listing updated:
Listed by:
SUTTON GROUP QUANTUM REALTY INC.
Source: TRREB,MLS®#: W13818066 Originating MLS®#: Toronto Regional Real Estate Board
Originating MLS®#: Toronto Regional Real Estate BoardFacts & features
Interior
Bedrooms & bathrooms
- Bedrooms: 4
- Bathrooms: 4
Primary bedroom
- Level: Second
- Dimensions: 4.88 x 3.66
Bedroom 2
- Level: Second
- Dimensions: 2.85 x 3.05
Family room
- Level: Main
- Dimensions: 4.88 x 3.35
Heating
- Forced Air, Gas
Cooling
- Central Air
Features
- Other
- Basement: Finished with Walk-Out
- Has fireplace: Yes
- Fireplace features: Natural Gas
Interior area
- Living area range: 2000-2500 null
Video & virtual tour
Property
Parking
- Total spaces: 4
- Parking features: Garage
- Has garage: Yes
Features
- Stories: 2
- Pool features: None
Lot
- Size: 3,621 Square Feet
Details
- Parcel number: 249367146
Construction
Type & style
- Home type: SingleFamily
- Property subtype: Single Family Residence
Materials
- Brick
- Foundation: Concrete
- Roof: Asphalt Shingle
Utilities & green energy
- Sewer: Sewer
Community & HOA
Location
- Region: Milton
Financial & listing details
- Annual tax amount: C$5,519
- Date on market: 9/23/2026
Price history
Price history is unavailable.
Public tax history
Tax history is unavailable.
Climate risks
Neighborhood: Beaty
Nearby schools
GreatSchools rating
No schools nearby
We couldn't find any schools near this home.

Similar homes
- C$1,199,9994 bd3 ba2k sqft786 4th Line, Milton, ON L9T 7E4For Sale
 MLS ID #40864834, Syed Rizvi, Broker, Re/Max GOLD REALTY INC. ITSO
 - C$1,315,0004 bd4 ba-- sqft1295 Sim Pl, Milton, ON L9T 8M3For Sale
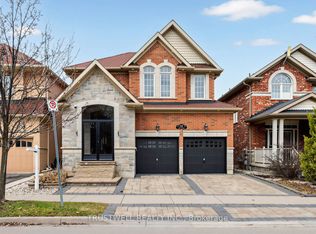 MLS ID #W13753844, TRUSTWELL REALTY INC.. TRREB
 - C$1,179,0005 bd4 ba-- sqft1522 Swann Cres, Milton, ON L9T 5K2For Sale
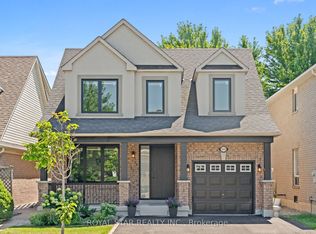 MLS ID #W13815602, ROYAL STAR REALTY INC.. TRREB
 - C$1,249,0004 bd4 ba-- sqft1059 Eager Rd, Milton, ON L9T 6T1For Sale
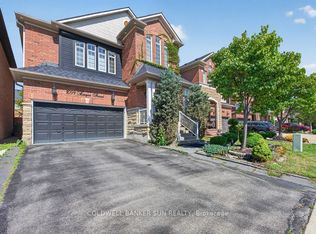 MLS ID #W13806174, COLDWELL BANKER SUN REALTY. TRREB
