Exceptional investment opportunity or ideal setup for multi-generational living on a massive lot in a prime North Shore Boulevard location. This versatile duplex features two self-contained units, making it perfect for investors or extended family living. The fully renovated ground-floor unit (2026) offers 3 spacious bedrooms and 1 bathroom with modern finishes throughout. The second-floor unit features 2 bedrooms and 1 bathroom, providing great potential for additional rental income or comfortable living space. A rare opportunity to own a property with incredible flexibility in one of Burlington’s most desirable areas, just minutes from Spencer Smith Park, Joseph Brant Hospital, downtown Burlington restaurants and shops, scenic walking and biking trails, and quick access to the QEW. Come see the amazing potential this property has to offer, before it’s too late!
For sale
C$1,099,999
1012 N Shore Blvd E, Burlington, ON L7T 1X7
5beds
2,298sqft
Single Family Residence, Residential
Built in ----
8,125 Square Feet Lot
$-- Zestimate®
C$479/sqft
C$-- HOA
What's special
Massive lotFully renovated ground-floor unitModern finishes throughoutSecond-floor unit
- 39 days |
- 20 |
- 0 |
Zillow last checked:
Listing updated:
Listed by:
Jeff Smith, Salesperson,
Royal LePage Burloak Real Estate Services,
Lauren Zylik, Broker,
Royal LePage Burloak Real Estate Services
Source: ITSO,MLS®#: 40842293Originating MLS®#: Cornerstone Association of REALTORS®
Facts & features
Interior
Bedrooms & bathrooms
- Bedrooms: 5
- Bathrooms: 2
- Full bathrooms: 2
- Main level bathrooms: 1
- Main level bedrooms: 3
Kitchen
- Level: Main,Second
Heating
- Electric, Water
Cooling
- None
Appliances
- Laundry: Upper Level
Features
- Other
- Basement: Full,Unfinished
- Has fireplace: No
Interior area
- Total structure area: 2,298
- Total interior livable area: 2,298 sqft
- Finished area above ground: 2,298
Video & virtual tour
Property
Parking
- Total spaces: 6
- Parking features: Front Yard Parking
- Uncovered spaces: 6
Features
- Stories: 2
- Frontage type: South
- Frontage length: 65.00
Lot
- Size: 8,125 Square Feet
- Dimensions: 65 x 125
- Features: Urban, City Lot, Library, Park, Place of Worship, Playground Nearby, Public Transit, Schools, Shopping Nearby
Details
- Parcel number: 070870160
- Zoning: R2.1
Construction
Type & style
- Home type: SingleFamily
- Property subtype: Single Family Residence, Residential
Materials
- Stucco
- Foundation: Concrete Block
- Roof: Asphalt Shing
Condition
- 100+ Years
- New construction: No
Utilities & green energy
- Sewer: Sewer (Municipal)
- Water: Municipal
Community & HOA
Location
- Region: Burlington
Financial & listing details
- Price per square foot: C$479/sqft
- Annual tax amount: C$6,888
- Date on market: 6/23/2026
- Inclusions: Other, 2 X Fridge, 2 X Stove, 2 X Range Hood, 2x Washer, 2x Dryer, Window Coverings, All Elf's
Jeff Smith, Salesperson
Jeff Smith, Salesperson
(905) 335-3042
By pressing Contact Agent, you agree that the real estate professional identified above may call/text you about your search, which may involve use of automated means and pre-recorded/artificial voices. You don't need to consent as a condition of buying any property, goods, or services. Message/data rates may apply. You also agree to our Terms of Use. Zillow does not endorse any real estate professionals. We may share information about your recent and future site activity with your agent to help them understand what you're looking for in a home.
Price history
| Date | Event | Price |
|---|---|---|
| 6/23/2026 | Listed for sale | C$1,099,999C$479/sqft |
Source:  TRREB #W13479096 Report a problem TRREB #W13479096 Report a problem | ||
Public tax history
Tax history is unavailable.
Climate risks
Neighborhood: Aldershot
Nearby schools
GreatSchools rating
No schools nearby
We couldn't find any schools near this home.
- C$---- bd-- ba-- sqft1016 N Shore Blvd E, Burlington, ON L7T1X7Off Market
- C$---- bd-- ba-- sqft1019 N Shore Blvd E #16, Burlington, ON L7T1X8Off Market
- C$---- bd-- ba-- sqft1019 N Shore Blvd E #6, Burlington, ON L7T1X8Off Market
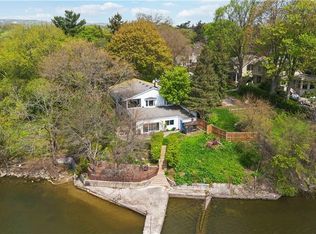
- C$2,350,0003 bd3 ba2.6k sqft532 Allview Ave, Burlington, ON L7T3T7Sold
- C$---- bd-- ba-- sqft1019 N Shore Blvd E #3, Burlington, ON L7T1X8Off Market
- C$2,090,0005 bd4 ba-- sqft716 N Shore Blvd E, Burlington, ON L7T1X6For Sale
- C$3,398,0005 bd5 ba-- sqft527 Oneida Dr, Burlington, ON L7T3T9For Sale
- C$---- bd-- ba-- sqft591 Francis Rd, Burlington, ON L7T3X6Off Market
Similar homes
- C$999,0004 bd2 ba1.7k sqft3453 Hannibal Rd, Burlington, ON L7M 1Z5For Sale
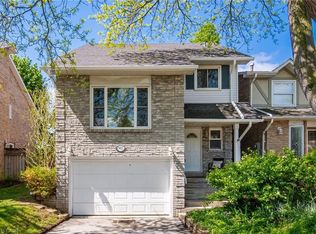 MLS ID #40851000, Deanna Insley, Salesperson, ROYAL LEPAGE SIGNATURE REALTY. ITSO
 - C$1,099,9997 bd3 ba1.3k sqft929 Upper Ottawa St, Hamilton, ON L8T 3V6For Sale
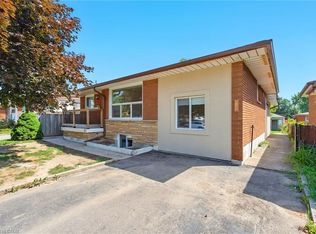 MLS ID #40851990, Tobias Richard Smulders, Broker, RE/MAX Escarpment Realty Inc.. ITSO
 - C$849,9995 bd-- ba2.9k sqft968 Main St E, Hamilton, ON L8M 1M8For Sale
 MLS ID #40851820, Sarah Amina Khan, Broker, RE/MAX Escarpment Realty Inc.. ITSO
 - C$1,059,0003 bd2 ba1.2k sqft366 Dundas St E, Flamborough, ON L0R 2H0For Sale
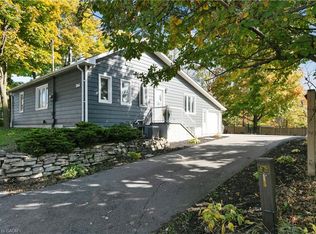 MLS ID #40825972, Leah Magladry, Salesperson, eXp Realty. ITSO
 - C$989,9006 bd3 ba1.6k sqft204 Balsam Ave S, Hamilton, ON L8M 3B8For SaleMLS ID #40837365, Tiffany Funke, Salesperson, RE/MAX Escarpment Realty Inc.. ITSO
- C$1,199,9006 bd2 ba1.7k sqft8404 Chippewa Rd E, Hamilton, ON L0R 1W0For SaleMLS ID #40843036, Roger Ghai, Salesperson, RE/MAX Escarpment Realty Inc.. ITSO
- C$749,0005 bd3 ba1.7k sqft86 Smith Ave, Hamilton, ON L8L 5P1For SaleMLS ID #40850347, Bruce P. Moran, Broker of Record, Chase Realty Inc.. ITSO
- C$1,075,0003 bd3 ba1.6k sqft5628 Stella Ln, Burlington, ON L7L 6X5For SaleMLS ID #40850721, Jay Prentice, Salesperson, eXp Realty. ITSO
- C$679,9006 bd2 ba2.1k sqft72 & 74 Delawana Dr, Hamilton, ON L8E 3N5For SaleMLS ID #40851770, Melissa Lawler, Salesperson, Royal LePage Macro Realty. ITSO
- C$999,9004 bd2 ba2.2k sqft509 Aberdeen Ave, Hamilton, ON L8P 2S6For SaleMLS ID #40822511, Daniel Hale, Salesperson, eXp Realty. ITSO
- C$1,150,0006 bd3 ba2.7k sqft258 Lynden Rd, Hamilton, ON L0R 1T0For SaleMLS ID #40840207, Bob Veevers, Broker, Keller Williams Edge Realty. ITSO
- C$1,149,0003 bd3 ba1.5k sqft6123 Guelph Line, Burlington, ON L7P 0A6For SaleMLS ID #40832850, Karen Paul, Salesperson, Keller Williams Edge Realty. ITSO
- C$859,0004 bd2 ba1.2k sqft5051 Brady Ave, Burlington, ON L7L 3X5For SaleMLS ID #40845205, Bryna Cosgrove, Salesperson, Keller Williams Edge Realty. ITSO
- C$899,9004 bd2 ba1.3k sqft100 Green Mountain Rd E, Hamilton, ON L8J 2W4For SaleMLS ID #40841418, Burim Hashani, Salesperson, Right at Home Realty. ITSO
- C$1,099,0003 bd2 ba1.7k sqft557 Trafford Cres, Oakville, ON L6L 3T4For SaleMLS ID #40819616, Brad Miller, Broker, Century 21 Miller Real Estate Ltd.. ITSO
- C$838,9004 bd3 ba2.3k sqft167 Balmoral Ave S, Hamilton, ON L8M 3K2For SaleMLS ID #40831766, Gary Vandervelde, Salesperson, RE/MAX Escarpment Realty Inc.. ITSO
- C$949,9994 bd4 ba1.7k sqft192 Catharine St S, Hamilton, ON L8N 2K3For SaleMLS ID #40832256, Brett Ofield, Salesperson, RE/MAX Escarpment Realty Inc.. ITSO
- C$899,9005 bd4 ba1.9k sqft111 Aubrey Ave, Hamilton, ON L8J 2T2For SaleMLS ID #40840776, Michael St. Jean, Salesperson, Michael St. Jean Realty Inc.. ITSO
- C$999,0004 bd3 ba2.3k sqft49 Fairleigh Ave S, Hamilton, ON L8M 2K1For SaleMLS ID #40824582, Paul Butler, Salesperson, RE/MAX Aboutowne Realty Corp.. ITSO
- C$799,9006 bd4 ba2.1k sqft70 Belview Ave, Hamilton, ON L8L 7K8For SaleMLS ID #40834017, Mike Heddle, Broker, Royal LePage State Realty Inc.. ITSO
