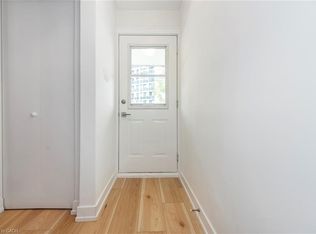
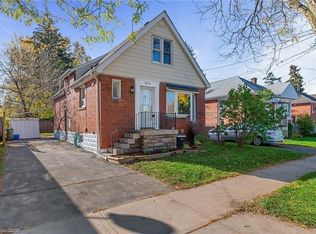
TWO GREAT OPPORTUNITIES AWAIT YOU ON THIS DUPLEX. Opportunity #1. OWN for LESS THAN YOU CAN RENT or Opportunity #2. Become an INVESTOR RIGHT AWAY & start making money on your INVESTMENT. Whichever is right for YOU, YOU won’t go wrong with this DUPLEX featuring one READY TO GO UNIT that YOU CAN LIVE IN or RENT it out for about $2,900 plus utilities. The “other side” is currently rented & bringing in income. The READY TO GO UNIT is FULLY RENOVATED featuring LUXURIOUS VINYL PLANK FLOORING, NEW KITCHEN, with STAINLESS STEEL APPLIANCES & QUARTZ COUNTERTOP. Both UNITS feature 1074 sq of well designed space, 3 bedrooms, 2 parking spots & a backyard retreat for themselves. Come visit our FULLY RENOVATED MODEL every weekend or book YOUR APPOINTMENT to learn more about this unique opportunity for THE END USER or THE INVESTOR.
Under contract
C$679,900
72 & 74 Delawana Dr, Hamilton, ON L8E 3N5
6beds
2,148sqft
Single Family Residence, Residential
Built in 1970
5,226 Square Feet Lot
$-- Zestimate®
C$317/sqft
C$-- HOA
What's special
Fully renovatedLuxurious vinyl plank flooringNew kitchenStainless steel appliancesQuartz countertopBackyard retreatFully renovated model
- 12 days |
- 24 |
- 1 |
Zillow last checked:
Listing updated:
Listed by:
Melissa Lawler, Salesperson,
Royal LePage Macro Realty,
Michelle Louise Plant, Salesperson,
Royal LePage Macro Realty
Source: ITSO,MLS®#: 40851770Originating MLS®#: Cornerstone Association of REALTORS®
Facts & features
Interior
Bedrooms & bathrooms
- Bedrooms: 6
- Bathrooms: 2
- Full bathrooms: 2
Other
- Level: Second
Bedroom
- Level: Second
Bedroom
- Level: Second
Other
- Level: Second
Bedroom
- Level: Second
Bedroom
- Level: Second
Bathroom
- Features: 4-Piece
- Level: Second
Bathroom
- Features: 4-Piece
- Level: Second
Dining room
- Level: Main
Dining room
- Level: Main
Kitchen
- Level: Main
Kitchen
- Level: Main
Living room
- Level: Main
Living room
- Level: Main
Recreation room
- Level: Basement
Recreation room
- Level: Basement
Heating
- Forced Air, Natural Gas
Cooling
- None
Appliances
- Laundry: In-Suite
Features
- Separate Heating Controls, Separate Hydro Meters
- Basement: Full,Partially Finished
- Has fireplace: No
Interior area
- Total structure area: 2,148
- Total interior livable area: 2,148 sqft
- Finished area above ground: 2,148
Property
Parking
- Total spaces: 4
- Parking features: Front Yard Parking
- Uncovered spaces: 4
Features
- Stories: 2
- Frontage type: South
- Frontage length: 39.00
Lot
- Size: 5,226 Square Feet
- Dimensions: 39 x 134
- Features: Urban, Hospital, Park, Public Transit, Regional Mall, Schools
Details
- Parcel number: 173060046
- Zoning: DE/S-103
Construction
Type & style
- Home type: SingleFamily
- Property subtype: Single Family Residence, Residential
- Attached to another structure: Yes
Materials
- Brick
- Foundation: Block
- Roof: Asphalt Shing
Condition
- 51-99 Years
- New construction: No
- Year built: 1970
Utilities & green energy
- Sewer: Sewer (Municipal)
- Water: Municipal
Community & HOA
Location
- Region: Hamilton
Financial & listing details
- Price per square foot: C$317/sqft
- Annual tax amount: C$3,800
- Date on market: 7/28/2026
- Inclusions: Other
M
Melissa Lawler, Salesperson
By pressing Contact Agent, you agree that the real estate professional identified above may call/text you about your search, which may involve use of automated means and pre-recorded/artificial voices. You don't need to consent as a condition of buying any property, goods, or services. Message/data rates may apply. You also agree to our Terms of Use. Zillow does not endorse any real estate professionals. We may share information about your recent and future site activity with your agent to help them understand what you're looking for in a home.
Price history
| Date | Event | Price |
|---|---|---|
| 8/5/2026 | Contingent | C$679,900C$317/sqft |
Source: ITSO #40851770 Report a problem | ||
| 7/28/2026 | Listed for sale | C$679,900C$317/sqft |
Source: ITSO #40851770 Report a problem | ||
Public tax history
Tax history is unavailable.
Climate risks
Neighborhood: Riverdale
Nearby schools
GreatSchools rating
No schools nearby
We couldn't find any schools near this home.
Schools provided by the listing agent
- Elementary: Lake Avenue, St. Agnes
- High: Glendale, St. John Henry Newman
Source: ITSO. This data may not be complete. We recommend contacting the local school district to confirm school assignments for this home.
- C$679,9006 bd2 ba2.1k sqft80 & 82 Delawana Dr, Hamilton, ON L8E1G4For Sale

- C$777,0006 bd2 ba2.1k sqft62 Delawana Dr #60, Hamilton, ON L8E1G4Sold
- C$649,9006 bd2 ba2.1k sqft64 & 66 Delawana Dr, Hamilton, ON L8E1G4For Sale
- C$---- bd-- ba-- sqft70 Gainsborough Rd, Hamilton, ON L8E1E1Off Market
- C$---- bd-- ba-- sqft37 Gainsborough Rd, Hamilton, ON L8E1E3Off Market
- C$--2 bd1 ba788 sqft40 Grandville Ave #905, Hamilton, ON L8E1J7Off Market
- C$--2 bd1 ba731 sqft40 Grandville Ave #2B-1BA-731SQFT, Hamilton, ON L8E1J7Off Market
- C$--2 bd1 ba786 sqft40 Grandville Ave #2B-1BA-786SQFT, Hamilton, ON L8E1J7Off Market
Similar homes
- C$649,9006 bd2 ba2.1k sqft64 & 66 Delawana Dr, Hamilton, ON L8E 1G4For SaleMLS ID #40850838, Melissa Lawler, Salesperson, Royal LePage Macro Realty. ITSO
- C$681,2005 bd2 ba1.1k sqft100 Mountain Ave N, Hamilton, ON L8G 3P7For Sale
 MLS ID #40845875, Mark Vandervelde, Salesperson, Royal LePage NRC Realty Inc.. ITSO
 - C$624,9004 bd2 ba1.3k sqft2 Wedgewood Ave, Hamilton, ON L8K 5L8For Sale
 MLS ID #40850120, Kate Peterson, Salesperson, ROYAL LEPAGE REAL ESTATE Associates. ITSO
 - C$679,8886 bd3 ba1.3k sqft284 Brucedale Ave E, Hamilton, ON L9A 1P9For Sale
 MLS ID #40823524, Alen Sada, Salesperson, Homelife Professionals Realty Inc.. ITSO
 - C$799,9004 bd2 ba2.4k sqft100 Hardale Cres, Hamilton, ON L8T 1Y3For SaleMLS ID #40852603, Danielle Connelly, Salesperson, RE/MAX Escarpment Realty Inc.. ITSO
- C$699,9993 bd2 ba1.3k sqft48 Evans St, Hamilton, ON L8L 1W3For SaleMLS ID #40853542, Cory Martin, Broker, Martin Group. ITSO
- C$679,9005 bd4 ba1.5k sqft536 Cannon St E, Hamilton, ON L8L 2E9For SaleMLS ID #40837374, Tiffany Funke, Salesperson, RE/MAX Escarpment Realty Inc.. ITSO
- C$659,0003 bd3 ba1.1k sqft239 Rosewood Rd, Hamilton, ON L8K 3J5For SaleMLS ID #40849618, Justin Little, Salesperson, RE/MAX Escarpment Realty Inc.. ITSO
- C$829,0006 bd4 ba1.7k sqft11 Drakes Dr, Hamilton, ON L8E 4G4For SaleMLS ID #40843652, Santina Sardo, Salesperson, RE/MAX Escarpment Realty Inc.. ITSO
- C$589,9004 bd2 ba1.3k sqft260 Prospect St S, Hamilton, ON L8M 2Z9For SaleMLS ID #40852652, Danielle Connelly, Salesperson, RE/MAX Escarpment Realty Inc.. ITSO
- C$598,0003 bd3 ba1.1k sqft40 Glendale Ave N, Hamilton, ON L8L 7J3For SaleMLS ID #40853406, Preet Turka, Salesperson, Royal LePage Macro Realty. ITSO
- C$674,9003 bd3 ba1.4k sqft156 Park Row S, Hamilton, ON L8K 2J8For SaleMLS ID #40829185, Robert Hommersen, Salesperson, Royal LePage State Realty Inc.. ITSO
- C$699,9004 bd2 ba1k sqft1008 Garth St, Hamilton, ON L9C 4L6For SaleMLS ID #40851803, Rod Frank, Salesperson, RE/MAX Escarpment Frank Realty. ITSO
- C$739,9003 bd2 ba1.6k sqft3 Prideaux St, Hamilton, ON L8J 1C9For SaleMLS ID #40849952, Jon Van Geest, Salesperson, Real Broker Ontario Ltd.. ITSO
- C$749,0005 bd3 ba1.7k sqft86 Smith Ave, Hamilton, ON L8L 5P1For SaleMLS ID #40850347, Bruce P. Moran, Broker of Record, Chase Realty Inc.. ITSO
- C$660,0003 bd2 ba1.1k sqft208 W 19th St, Hamilton, ON L9C 4J2For SaleMLS ID #40848909, Sean Morley St Cyr, Salesperson, eXp Realty. ITSO
- C$599,0003 bd3 ba1.4k sqft40 Century St, Hamilton, ON L8L 1V8For SaleMLS ID #40853626, Gary Betts, Salesperson, RE/MAX Realty Specialists Inc.. ITSO
- C$599,9003 bd1 ba1.1k sqft185 Cedardale Ave, Hamilton, ON L8E 1R4For SaleMLS ID #40843252, Marko Stefanovic, Salesperson, Revel Realty Inc.. ITSO
- C$799,9004 bd3 ba1.4k sqft69 Nash Rd S, Hamilton, ON L8K 4J8For SaleMLS ID #40834293, Alex Hill, Salesperson, RE/MAX Escarpment Realty Inc.. ITSO
- C$749,9003 bd2 ba1.6k sqft684 Beach Blvd, Hamilton, ON L8H 6Y4For SaleMLS ID #40825513, Rob Golfi, Salesperson, RE/MAX Escarpment Golfi Realty Inc.. ITSO
