Rare opportunity to own this newly renovated three unit home in Hamilton Centre with potential for a large fourth unit in the basement! Buyer to set their own rent at market value. The house comes equipped with 3 units. Unit 1 is a two-bedroom suite with the income of $2,200, Unit 2 is a newly renovated two-bedroom unit ($1,800), and unit 3 features a really cool bachelor loft space on the 3rd floor, with the income potential of $1,400. The Gross Annual income is $64,800.00. This is a Rare offering and huge opportunity to increase your annual income by finishing the basement which could bring an additional income of $1,500+ per month. The property features a large Double lot (43 x 105) ft lot, a massive driveway with 5+ parking spots and an oversized two-car garage with forecasted rent of ($400+). Perfect for a savvy investor or purchaser looking to supplement their mortgage payment. Huge income opportunity to be had, do not miss out on this rare offering. Seller in the works of obtaining permit to finish basement legally, and turning home into legal 4plex. Steps to downtown, Go Station and highways, the property is located in a desirable family-friendly neighbourhood.
For sale
C$999,000
49 Fairleigh Ave S, Hamilton, ON L8M 2K1
4beds
3baths
2,385sqft
Multi-3 Unit, Multi Family
Built in ----
-- sqft lot
$-- Zestimate®
C$419/sqft
C$-- HOA
What's special
Two-bedroom suiteNewly renovated two-bedroom unitOversized two-car garage
- 58 days |
- 4 |
- 0 |
Zillow last checked:
Listing updated:
Listed by:
Paul Butler, Salesperson,
RE/MAX Aboutowne Realty Corp.
Source: ITSO,MLS®#: 40824582Originating MLS®#: Cornerstone Association of REALTORS®
Facts & features
Interior
Bedrooms & bathrooms
- Bedrooms: 4
- Bathrooms: 3
Heating
- Forced Air, Natural Gas
Cooling
- Other
Appliances
- Included: Dishwasher, Dryer, Refrigerator, Stove, Washer
- Laundry: In-Suite
Features
- Other
- Basement: Separate Entrance,Full,Unfinished
- Has fireplace: No
Interior area
- Total structure area: 2,385
- Total interior livable area: 2,385 sqft
- Finished area above ground: 2,385
Property
Parking
- Total spaces: 7
- Parking features: Detached Garage, Asphalt, Private Drive Single Wide
- Garage spaces: 2
- Uncovered spaces: 5
Features
- Frontage length: 43.00
Lot
- Size: 4,515 Square Feet
- Dimensions: 43 x 105
- Features: Rectangular, Near Golf Course, Hospital, Library, Park, Place of Worship, Public Transit, Rec./Community Centre, Schools
Details
- Parcel number: 172020067
- Zoning: D
Construction
Type & style
- Home type: MultiFamily
- Property subtype: Multi-3 Unit, Multi Family
Materials
- Brick
- Foundation: Poured Concrete
- Roof: Asphalt Shing
Condition
- 51-99 Years
- New construction: No
Utilities & green energy
- Sewer: Sewer (Municipal)
- Water: Municipal
Community & HOA
Location
- Region: Hamilton
Financial & listing details
- Price per square foot: C$419/sqft
- Annual tax amount: C$5,928
- Date on market: 5/19/2026
- Inclusions: Other
Paul Butler, Salesperson
Paul Butler, Salesperson
By pressing Contact Agent, you agree that the real estate professional identified above may call/text you about your search, which may involve use of automated means and pre-recorded/artificial voices. You don't need to consent as a condition of buying any property, goods, or services. Message/data rates may apply. You also agree to our Terms of Use. Zillow does not endorse any real estate professionals. We may share information about your recent and future site activity with your agent to help them understand what you're looking for in a home.
Price history
| Date | Event | Price |
|---|---|---|
| 5/19/2026 | Price change | C$999,000-0.1%C$419/sqft |
Source:  TRREB #X13144184 Report a problem TRREB #X13144184 Report a problem | ||
| 10/28/2024 | Listed for sale | C$999,999+11.2%C$419/sqft |
Source: TRREB #X9513280 Report a problem | ||
| 3/14/2022 | Listing removed | -- |
Source:  Cornerstone Association of REALTORS® - Hamilton-Burlington #H4127423 Report a problem Cornerstone Association of REALTORS® - Hamilton-Burlington #H4127423 Report a problem | ||
| 3/3/2022 | Listed for sale | C$899,000C$377/sqft |
Source: Cornerstone Association of REALTORS® - Hamilton-Burlington #H4127418 Report a problem | ||
Public tax history
Tax history is unavailable.
Climate risks
Neighborhood: Gibson
Nearby schools
GreatSchools rating
No schools nearby
We couldn't find any schools near this home.
Schools provided by the listing agent
- Elementary: Cathy Weaver Elementary School, St. Patricks Elementary School
- High: Cathedral High School, Bernie Custis Secondary School
Source: ITSO. This data may not be complete. We recommend contacting the local school district to confirm school assignments for this home.
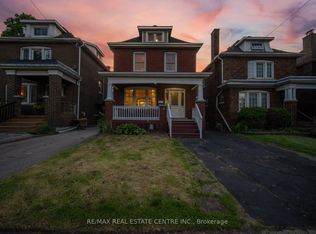
- C$729,9004 bd3 ba-- sqft90 Holton Ave S, Hamilton, ON L8M2L2For Sale
- C$--1 bd1 ba-- sqft62 Holton Ave S, Hamilton, ON L8M2L2Off Market

- C$---- bd-- ba-- sqft94 Holton Ave S, Hamilton, ON L8M2L2Off Market
- C$--1 bd1 ba600 sqft663 Main St E #1, Hamilton, ON L8M1K1Off Market
- C$--1 bd1 ba-- sqft57 Burris St #3, Hamilton, ON L8M2J1Off Market
- C$1,6502 bd1 ba650 sqft57 Burris St UNIT 1, Hamilton, ON L8M2J1For Rent
- C$--3 bd1 ba980 sqft45 Burris St UNIT 2, Hamilton, ON L8M2J1Off Market
- C$--2 bd1 ba-- sqft45 Burris St UNIT 1, Hamilton, ON L8M2J1Off Market
Similar homes
- C$797,7774 bd3 ba2.1k sqft30 Ontario Ave, Hamilton, ON L8N 2X2For Sale
 MLS ID #40847354, Michael St. Jean, Salesperson, Michael St. Jean Realty Inc.. ITSO
 - C$824,8503 bd3 ba1.8k sqft227 Sherman Ave S, Hamilton, ON L8M 2R2For Sale
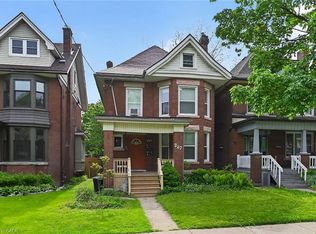 MLS ID #40833032, Chris Medcalf, Broker, RE/MAX Escarpment Realty Inc.. ITSO
 - C$899,9001 bd3 ba1.9k sqft76 Wentworth St S, Hamilton, ON L8N 2Y9For Sale
 MLS ID #40839940, Carrie Massey, Salesperson, Keller Williams Complete Realty. ITSO
 - C$975,0004 bd5 ba2.4k sqft167 Walnut St S, Hamilton, ON L8N 2L8For Sale
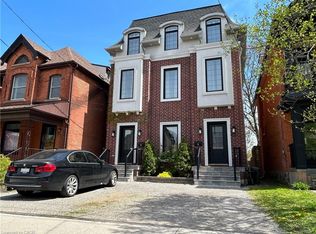 MLS ID #40830490, Greg Guhbin, Broker, RE/MAX Escarpment Realty Inc.. ITSO
 - C$829,9006 bd3 ba2.8k sqft103 Sherman Ave S, Hamilton, ON L8M 2P8For SaleMLS ID #40843253, Cindy Murrell-Wright, Salesperson, RE/MAX Escarpment Realty Inc.. ITSO
- C$825,0005 bd3 ba2.3k sqft82 Burris St, Hamilton, ON L8M 2J5For SaleMLS ID #40839466, Bill Vasilis Papaioannou, Broker, RE/MAX Escarpment Realty Inc.. ITSO
- C$989,9006 bd3 ba1.6k sqft204 Balsam Ave S, Hamilton, ON L8M 3B8For SaleMLS ID #40837365, Tiffany Funke, Salesperson, RE/MAX Escarpment Realty Inc.. ITSO
- C$699,0006 bd3 ba2.1k sqft81 Carrick Ave, Hamilton, ON L8M 2W4For SaleMLS ID #40846302, Lori Vandinther, Salesperson, RE/MAX Escarpment Realty Inc.. ITSO
- C$949,9994 bd4 ba1.7k sqft192 Catharine St S, Hamilton, ON L8N 2K3For SaleMLS ID #40832256, Brett Ofield, Salesperson, RE/MAX Escarpment Realty Inc.. ITSO
- C$899,9995 bd4 ba2k sqft968 Main St E, Hamilton, ON L8M 1M8For SaleMLS ID #40836570, Sarah Amina Khan, Broker, RE/MAX Escarpment Realty Inc.. ITSO
- C$799,9004 bd3 ba1.5k sqft32 Britannia Ave, Hamilton, ON L8H 1W4For SaleMLS ID #40815253, Nathan Ferro, Salesperson, Right at Home Realty. ITSO
- C$949,9004 bd2 ba2.2k sqft183 Market St, Hamilton, ON L8R 1P1For SaleMLS ID #40826699, Nidaa Damouni, Salesperson, RE/MAX Realty Specialists Inc.. ITSO
- C$779,9006 bd4 ba2.5k sqft78 Stinson St, Hamilton, ON L8N 1S2For SaleMLS ID #40819966, Karlis Bite, Salesperson, ROYAL LEPAGE CROWN REALTY SERVICES. ITSO
- C$1,100,0002 bd2 ba2.7k sqft196 Grant Ave, Hamilton, ON L8N 2Y2For SaleMLS ID #40843696, Jeremy Vandermarel, Broker, M. Marel Real Estate Inc.. ITSO
- C$749,0006 bd4 ba2k sqft77 Proctor Blvd, Hamilton, ON L8M 2M5For SaleMLS ID #40829020, Scott Benson, Salesperson, Real Broker Ontario Ltd.. ITSO
- C$1,050,0002 bd3 ba1.7k sqft78 George St, Hamilton, ON L8P 1C9For SaleMLS ID #40844757, Jesse Dore, Salesperson, Coldwell Banker Community Professionals. ITSO
- C$699,9004 bd3 ba1.7k sqft38 Norway Ave, Hamilton, ON L8M 2V7For SaleMLS ID #40842418, Michael St. Jean, Salesperson, Michael St. Jean Realty Inc.. ITSO
- C$838,9004 bd3 ba2.3k sqft167 Balmoral Ave S, Hamilton, ON L8M 3K2For SaleMLS ID #40831766, Gary Vandervelde, Salesperson, RE/MAX Escarpment Realty Inc.. ITSO
- C$649,8505 bd2 ba1.8k sqft172 Sherman Ave S, Hamilton, ON L8M 2P9For SaleMLS ID #40839369, Chris Medcalf, Broker, RE/MAX Escarpment Realty Inc.. ITSO
- C$650,0005 bd2 ba2.1k sqft71 Aikman Ave, Hamilton, ON L8M 1P8For SaleMLS ID #40839082, Rob Golfi, Salesperson, RE/MAX Escarpment Golfi Realty Inc.. ITSO
