
Rare Live/Work Opportunity with Incredible Rooftop Terrace! Welcome to one of Hamilton's most unique properties, offering the perfect blend of character, modern updates, and unmatched flexibility. The beautifully updated second-floor residence features two spacious bedrooms, 1.5 bathrooms, a renovated kitchen with granite countertops and a premium Wolf gas range, updated plumbing, a stylish bathroom with custom vanity and walk-in shower, and comfortable, open-concept living spaces designed for everyday living. Step outside to the spectacular private rooftop terrace—a true urban oasis. This expansive outdoor living space is perfect for entertaining family and friends, summer BBQs, relaxing under the stars, or enjoying your morning coffee. Opportunities to own a rooftop patio of this size and privacy are exceptionally rare. The property also features a dedicated office, built-in two-car garage/workshop, updated windows, Carrier central air conditioning, copper wiring, and numerous mechanical updates. Adding even more value is the fully equipped commercial-grade kitchen on the main level, opening the door to countless possibilities for entrepreneurs, caterers, bakers, meal preparation services, specialty food production, or other permitted home-based business uses. The extensive commercial equipment is included, making this an exceptional opportunity for those looking to combine home and business under one roof. Whether you're searching for an extraordinary residence with unmatched outdoor living or the perfect place to operate your business while enjoying the convenience of living upstairs, this one-of-a-kind property delivers a lifestyle that's nearly impossible to duplicate.
For sale
C$1,100,000
196 Grant Ave, Hamilton, ON L8N 2Y2
2beds
2,760sqft
Single Family Residence, Residential
Built in ----
1,306 Square Feet Lot
$-- Zestimate®
C$399/sqft
C$-- HOA
What's special
Beautifully updated second-floor residenceTwo spacious bedroomsPremium wolf gas rangeComfortable open-concept living spacesSpectacular private rooftop terraceExpansive outdoor living spaceDedicated office
- 101 days
- 5
- 2
Zillow last checked:
Listing updated:
Listed by:
Jeremy Vandermarel, Broker,
M. Marel Real Estate Inc.,
Heidi Kirk, Broker of Record,
M. Marel Real Estate Inc.
Source: ITSO,MLS®#: 40843696Originating MLS®#: Cornerstone Association of REALTORS®
Facts & features
Interior
Bedrooms & bathrooms
- Bedrooms: 2
- Bathrooms: 2
- Full bathrooms: 1
- 1/2 bathrooms: 1
- Main level bathrooms: 1
Other
- Level: Second
Bedroom
- Level: Second
Bathroom
- Features: 3-Piece, Semi-Ensuite (walk thru)
- Level: Second
Bathroom
- Features: 2-Piece
- Level: Main
Kitchen
- Description: Industrial Kitchen
- Level: Main
Other
- Level: Second
Living room
- Level: Second
Recreation room
- Level: Main
Sitting room
- Level: Second
Heating
- Forced Air, Natural Gas
Cooling
- Central Air
Appliances
- Included: Dryer, Microwave, Range Hood, Refrigerator, Stove, Washer
Features
- Work Bench, Other
- Basement: Partial,Unfinished,Sump Pump
- Has fireplace: No
Interior area
- Total structure area: 2,760
- Total interior livable area: 2,760 sqft
- Finished area above ground: 2,760
Video & virtual tour
Property
Parking
- Total spaces: 3
- Parking features: Attached Garage, Outside/Surface/Open
- Attached garage spaces: 2
- Uncovered spaces: 1
Features
- Stories: 2
- Frontage type: West
- Frontage length: 36.00
Lot
- Size: 1,306 Square Feet
- Dimensions: 36 x 74.08
- Features: Urban, Cul-De-Sac, Public Transit, Schools, Shopping Nearby, Trails
Details
- Parcel number: 171750172
- Zoning: D/S-1006, JJ
Construction
Type & style
- Home type: SingleFamily
- Property subtype: Single Family Residence, Residential
Materials
- Brick Veneer
- Roof: Flat
Condition
- 100+ Years
- New construction: No
Utilities & green energy
- Sewer: Sewer (Municipal)
- Water: Municipal
Community & HOA
Location
- Region: Hamilton
Financial & listing details
- Price per square foot: C$399/sqft
- Annual tax amount: C$4,400
- Date on market: 7/3/2026
- Inclusions: Dryer, Microwave, Range Hood, Refrigerator, Stove, Washer, 3 Double Door Fridges, 2 Commercial Stoves, Commercial Convection Oven, 2 Freezers, All Catering Equipment
Price history
| Date | Event | Price |
|---|---|---|
| 7/3/2026 | Listed for sale | C$1,100,000C$399/sqft |
Source: ITSO #40843696 Report a problem | ||
Public tax history
Tax history is unavailable.
Climate risks
Neighborhood: Stinson
Nearby schools
GreatSchools rating
No schools nearby
We couldn't find any schools near this home.

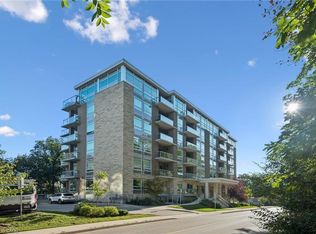
Similar homes
- C$998,0002 bd3 ba3.7k sqft593 & 595 King St E, Hamilton, ON L8N 1A9For Sale
 MLS ID #40868286, Chris Maynard, Salesperson, RE/MAX Escarpment Realty Inc.. ITSO
 - C$1,049,9005 bd4 ba3.7k sqft34 Holton Ave S, Hamilton, ON L8M 2L2For Sale
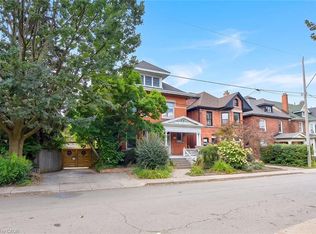 MLS ID #40860685, Cindy Murrell-Wright, Salesperson, RE/MAX Escarpment Realty Inc.. ITSO
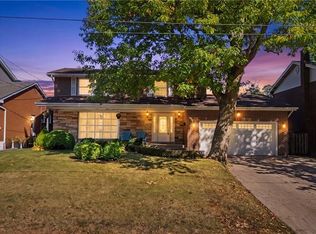
 - C$797,7774 bd3 ba2.1k sqft30 Ontario Ave, Hamilton, ON L8N 2X2For Sale
 MLS ID #40847354, Michael St. Jean, Salesperson, Michael St. Jean Realty Inc.. ITSO
 - C$999,9904 bd3 ba1.8k sqft71 Margate Ave, Hamilton, ON L8T 1M7For Sale
 MLS ID #40868690, Justin Cannon, Salesperson, RE/MAX Escarpment Realty Inc.. ITSO
