Welcome to Unit 204 at Vista Condos — the coveted Poplar floor plan offering 937 sqft and one of the largest balconies in the building at 142 sqft. With only two suites of this size per floor, this 2-bedroom, 2-bathroom corner residence offers a rare blend of privacy, sophistication, and elevated urban living. Wrapped in a soothing designer white palette, the suite feels calm, bright, and beautifully composed. The kitchen features extended white cabinetry, quartz countertops, a designer backsplash, and quality flooring that carries throughout the space. The main bath is finished with a glass shower and striking black accent tile, while the spacious primary suite offers a walk-in closet and oversized ensuite for a refined daily retreat. In-suite laundry adds everyday ease. Step outside to an exceptional private balcony framed by treetop, rail trail, and city views — peaceful, green, and quietly removed, yet moments from the energy of the city. Your new home offers thoughtful amenities including a gym, terrace, bike room, party room, visitor parking, a bbq area, and attentive cleaning staff. A prime underground parking spot beside the elevator and an extra-large locker are both included. Condo fees include heat and water, common elements, and building insurance. Set moments from Corktown, Locke Street dining, St. Joe’s Hospital, the GO Station, 403/QEW/LINC access, McMaster, James North, and the Niagara Escarpment trail system, this is a stylish treetop retreat designed for young professionals and first-time buyers ready for a lifestyle upgrade.
For sale
C$400,000
479 Charlton Ave E #204, Hamilton, ON L8N 0B4
2beds
937sqft
Condo/Apt Unit, Residential, Condominium
Built in 2020
-- sqft lot
$-- Zestimate®
C$427/sqft
C$807/mo HOA
What's special
Soothing designer white paletteQuartz countertopsDesigner backsplashStriking black accent tileSpacious primary suiteWalk-in closetOversized ensuite
- 61 days |
- 10 |
- 0 |
Zillow last checked:
Listing updated:
Listed by:
Matthew Greiner, Salesperson,
ROYAL LEPAGE SIGNATURE REALTY
Source: ITSO,MLS®#: 40841275Originating MLS®#: Cornerstone Association of REALTORS®
Facts & features
Interior
Bedrooms & bathrooms
- Bedrooms: 2
- Bathrooms: 2
- Full bathrooms: 2
- Main level bathrooms: 2
- Main level bedrooms: 2
Bedroom
- Level: Main
Other
- Description: Walk in closet 4’3” x 6’2”; 26 sqft
- Level: Main
Bathroom
- Description: Ensuite to the primary bedroom
- Features: 4-Piece
- Level: Main
Bathroom
- Features: 3-Piece
- Level: Main
Dining room
- Level: Main
Foyer
- Description: Closet
- Level: Main
Kitchen
- Level: Main
Laundry
- Description: Located in the ensuite bathroom
- Level: Main
Living room
- Level: Main
Heating
- Forced Air, Natural Gas
Cooling
- Central Air
Appliances
- Included: Built-in Microwave, Dishwasher, Dryer, Range Hood, Refrigerator, Stove, Washer
- Laundry: In Bathroom, In-Suite
Features
- Built-In Appliances
- Windows: Window Coverings
- Basement: None
- Has fireplace: No
Interior area
- Total structure area: 937
- Total interior livable area: 937 sqft
- Finished area above ground: 937
Property
Parking
- Total spaces: 1
- Parking features: Garage Door Opener, Asphalt, Inside Entrance, Guest
- Garage spaces: 1
- Details: Assigned Space: 111
Features
- Stories: 1
- Patio & porch: Open
- Exterior features: Balcony, Landscaped
- Has view: Yes
- View description: City, Trees/Woods
- Frontage type: North
Lot
- Features: Urban, Ample Parking, City Lot, Greenbelt, Public Transit, Quiet Area
- Topography: Hillside
Details
- Additional parcels included: 185990260
- Parcel number: 185990462
- Zoning: E/S-1710, P5
Construction
Type & style
- Home type: Condo
- Property subtype: Condo/Apt Unit, Residential, Condominium
- Attached to another structure: Yes
Materials
- Stone, Stucco
- Foundation: Poured Concrete
- Roof: Flat
Condition
- 6-15 Years
- New construction: No
- Year built: 2020
Utilities & green energy
- Sewer: Sewer (Municipal)
- Water: Municipal
Community & HOA
Community
- Security: Carbon Monoxide Detector, Alarm System, Carbon Monoxide Detector(s), Monitored, Security System, Smoke Detector(s), Other
HOA
- Has HOA: Yes
- Amenities included: Barbecue, Elevator(s), Fitness Center, Party Room, Other
- Services included: Insurance, Building Maintenance, C.A.M., Maintenance Grounds, Heat, Trash, Property Management Fees, Snow Removal, Water, Ces: Heat, Water, & building Insurance.
- HOA fee: C$807 monthly
Location
- Region: Hamilton
Financial & listing details
- Price per square foot: C$427/sqft
- Annual tax amount: C$5,434
- Date on market: 6/18/2026
- Inclusions: Built-in Microwave, Carbon Monoxide Detector, Dishwasher, Dryer, Garage Door Opener, Range Hood, Refrigerator, Stove, Washer, Window Coverings
- Exclusions: Tenants Possessions
Price history
| Date | Event | Price |
|---|---|---|
| 8/8/2026 | Price change | C$400,000-5.9%C$427/sqft |
Source:  TRREB #X13463908 Report a problem TRREB #X13463908 Report a problem | ||
| 7/24/2026 | Price change | C$425,000-5.6%C$454/sqft |
Source: TRREB #X13463908 Report a problem | ||
| 6/18/2026 | Listed for sale | C$450,000C$480/sqft |
Source: TRREB #X13463908 Report a problem | ||
| 2/29/2024 | Listing removed | -- |
Source:  Cornerstone Association of REALTORS® - Hamilton-Burlington #H4183823 Report a problem Cornerstone Association of REALTORS® - Hamilton-Burlington #H4183823 Report a problem | ||
| 2/28/2024 | Listed for rent | C$2,500C$3/sqft |
Source: Cornerstone Association of REALTORS® - Hamilton-Burlington #H4183823 Report a problem | ||
Public tax history
Tax history is unavailable.
Climate risks
Neighborhood: Inch Park
Nearby schools
GreatSchools rating
No schools nearby
We couldn't find any schools near this home.
- C$399,9992 bd2 ba796 sqft479 Charlton Ave E #105, Hamilton, ON L8N0B4For Sale
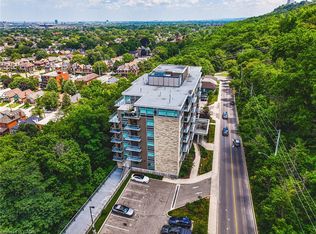
- C$---- bd-- ba-- sqft479 Charlton Ave E #604, Hamilton, ON L8N0B4Off Market
- C$---- bd-- ba-- sqft479 Charlton Ave E #506, Hamilton, ON L8N0B4Off Market
- C$429,8882 bd2 ba811 sqft467 Charlton Ave E #203, Hamilton, ON L8N0B3For Sale

- C$--1 bd1 ba570 sqft479 Charlton Ave E #509, Hamilton, ON L8N0B4Off Market
- C$1,100,0002 bd2 ba2.7k sqft196 Grant Ave, Hamilton, ON L8N2Y2For Sale
- C$---- bd-- ba-- sqft495 Charlton Ave E, Hamilton, ON L8N1Z4Off Market
- C$--1 bd2 ba-- sqft479 Charlton Ave E #106, Hamilton, ON L8N0B4Off Market
Similar homes
- C$399,9992 bd2 ba796 sqft479 Charlton Ave E #105, Hamilton, ON L8N 0B4For SaleMLS ID #40855404, Melissa Lawler, Salesperson, Royal LePage Macro Realty. ITSO
- C$399,9002 bd2 ba811 sqftVista Condos On Charlton, Hamilton, ON L8N 0B2For Sale
 MLS ID #40823509, Michelle De Groot, Salesperson, RE/MAX Real Estate Centre Inc.. ITSO
 - C$439,5002 bd2 ba811 sqftVista Condos, Hamilton, ON L8N 0B2For Sale
 MLS ID #40845710, Alex Hill, Salesperson, RE/MAX Escarpment Realty Inc.. ITSO
 - C$399,0002 bd2 ba1.1k sqft120 Duke St #202, Hamilton, ON L8P 4T1For Sale
 MLS ID #40854807, Agostino Calandrino, Salesperson, Real Broker Ontario Ltd.. ITSO
 - C$374,9002 bd1 ba966 sqft36 James St S #701, Hamilton, ON L8P 4W4For SaleMLS ID #40855878, Mike Heddle, Broker, Royal LePage State Realty Inc.. ITSO
- C$299,9002 bd1 ba950 sqft175 Hunter St E #103, Hamilton, ON L8N 4E7For SaleMLS ID #40850919, Elizabeth Parker, Salesperson, Royal LePage State Realty. ITSO
- C$415,0002 bd2 ba1k sqftCarrington Place, Hamilton, ON L8G 1B7For SaleMLS ID #40851597, E. Martin Mazza, Salesperson, Royal LePage State Realty Inc.. ITSO
- C$319,0002 bd1 ba1.1k sqftDorchester Apts, Hamilton, ON L8P 2G6For SaleMLS ID #40808318, Nancie Mleczko, Broker, Coldwell Banker Community Professionals. ITSO
- C$399,9992 bd2 ba1.2k sqft266 Limeridge Rd E #10, Hamilton, ON L9A 2S7For SaleMLS ID #40838252, Lisa Blunt, Salesperson, Coldwell Banker Community Professionals. ITSO
- C$409,9001 bd1 ba765 sqft85 Robinson St Unit 1010, Hamilton, ON L8P 0B9For SaleMLS ID #40802590, Sean Dawson, Salesperson, Royal LePage State Realty. ITSO
- C$399,7771 bd1 ba671 sqft120 Springvalley Cres #104, Hamilton, ON L9C 0G2For SaleMLS ID #40836610, Matthew Adeh, Broker, RE/MAX Escarpment Realty Inc.. ITSO
- C$399,0001 bd1 ba620 sqft2087 Fairview St #2002, Burlington, ON L7R 0E5For SaleMLS ID #40856889, Lisa Baxter, Broker, RE/MAX Escarpment Realty Inc.. ITSO
- C$399,9001 bd1 ba718 sqft30 Hamilton St S #101, Hamilton, ON L8B 1V8For SaleMLS ID #40853255, Jon Van Geest, Salesperson, Real Broker Ontario Ltd.. ITSO
- C$509,0002 bd2 ba1k sqft66 Bay St S #410, Hamilton, ON L8P 4Z6For SaleMLS ID #40845871, Bianca Zahedi, Salesperson, Coldwell Banker Community Professionals. ITSO
- C$429,0003 bd2 ba1k sqftForest Glen, Hamilton, ON L8S 1J5For SaleMLS ID #40835678, Beth Tallach, Salesperson, Keller Williams Complete Realty. ITSO
- C$369,9001 bd1 ba879 sqft200 Limeridge Rd W #804, Hamilton, ON L9C 7M7For SaleMLS ID #40844231, Randy Hart, Salesperson, Royal LePage Burloak Real Estate Services. ITSO
- C$514,4002 bd2 ba1k sqftUrban West, Hamilton, ON L8P 2S4For SaleMLS ID #40850902, Amanda Gibbons, Salesperson, Coldwell Banker-Burnhill Realty. ITSO
- C$499,0002 bd2 ba1.1k sqft66 Bay St S Unit Penthouse 10, Hamilton, ON L8P 4Z6For SaleMLS ID #40836391, Luke O'reilly, Broker, Royal LePage State Realty Inc.. ITSO
- C$474,9002 bd2 ba1k sqft88 Chestnut Ave, Hamilton, ON L8L 6K9For SaleMLS ID #40835738, Michael Phinney, Salesperson, Royal LePage Real Estate Services Phinney Real Estate. ITSO
- C$545,0002 bd2 ba1k sqft181 James St N #312, Hamilton, ON L8R 2K9For SaleMLS ID #40853749, Daniel Hall, Salesperson, Waterside Real Estate Group. ITSO
