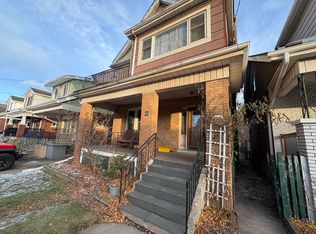
Turnkey 4-unit property in a prime pocket of Hamilton providing an exceptional opportunity for investors seeking strong cashflow and a low maintenance property. 70 Belview Ave provides a well-balanced unit mix of 2 spacious 1-bedroom apartments and 2 generously sized 2-bedroom units, all thoughtfully designed and modernized within the last five years to attract and retain quality tenants. This solid asset has been extensively improved with major capital upgrades including new electrical and plumbing (2016), providing peace of mind and reduced maintenance for years to come. Two hydro meters, allow for efficient expense management and increased net income, while a detached garage adding additional value and potential for extra rental income or tenant convenience. This property generates substantial positive monthly cash flow as it’s currently operating, cash in your pocket every month! Located in a highly accessible and amenity-rich neighbourhood, residents enjoy close proximity to shopping, dining, schools, parks, and public transit. Quick access to major routes and downtown Hamilton makes commuting a breeze, while nearby green spaces and local attractions enhance tenant appeal and lifestyle. A rare, low-maintenance investment opportunity in a growing market, add this strong performer to your portfolio with confidence.
For sale
C$799,900
70 Belview Ave, Hamilton, ON L8L 7K8
6beds
2,114sqft
Single Family Residence, Residential
Built in ----
2,865 Square Feet Lot
$-- Zestimate®
C$378/sqft
C$-- HOA
What's special
Detached garage
- 44 days |
- 23 |
- 0 |
Zillow last checked:
Listing updated:
Listed by:
Mike Heddle, Broker,
Royal LePage State Realty Inc.
Source: ITSO,MLS®#: 40834017Originating MLS®#: Cornerstone Association of REALTORS®
Facts & features
Interior
Bedrooms & bathrooms
- Bedrooms: 6
- Bathrooms: 4
- Full bathrooms: 4
- Main level bathrooms: 1
- Main level bedrooms: 2
Bedroom
- Level: Main
Bedroom
- Level: Main
Bedroom
- Level: Second
Bedroom
- Level: Second
Bedroom
- Level: Third
Bedroom
- Level: Basement
Bathroom
- Features: 4-Piece
- Level: Main
Bathroom
- Features: 4-Piece
- Level: Second
Bathroom
- Features: 4-Piece
- Level: Third
Bathroom
- Features: 3-Piece
- Level: Basement
Foyer
- Level: Main
Kitchen
- Level: Main
Kitchen
- Level: Second
Kitchen
- Level: Third
Kitchen
- Level: Basement
Living room
- Level: Main
Living room
- Level: Second
Living room
- Level: Third
Living room
- Level: Basement
Office
- Level: Second
Heating
- Forced Air, Natural Gas
Cooling
- None
Appliances
- Included: Dryer, Stove, Washer
- Laundry: Shared
Features
- Accessory Apartment, In-Law Floorplan
- Basement: Separate Entrance,Full,Finished
- Has fireplace: No
Interior area
- Total structure area: 2,114
- Total interior livable area: 2,114 sqft
- Finished area above ground: 2,114
Property
Parking
- Total spaces: 1
- Parking features: Detached Garage, No Driveway Parking
- Garage spaces: 1
Features
- Frontage type: East
- Frontage length: 30.00
Lot
- Size: 2,865 Square Feet
- Dimensions: 30 x 95.5
- Features: Urban, Park, Public Transit
Details
- Parcel number: 172250123
- Zoning: D
Construction
Type & style
- Home type: SingleFamily
- Architectural style: 2.5 Storey
- Property subtype: Single Family Residence, Residential
Materials
- Brick
- Foundation: Unknown
- Roof: Asphalt Shing
Condition
- 100+ Years
- New construction: No
Utilities & green energy
- Sewer: Sewer (Municipal)
- Water: Municipal
Community & HOA
Location
- Region: Hamilton
Financial & listing details
- Price per square foot: C$378/sqft
- Annual tax amount: C$4,496
- Date on market: 5/27/2026
- Inclusions: Dryer, Stove, Washer
- Exclusions: Tenant's Belongings
Mike Heddle, Broker
Mike Heddle, Broker
By pressing Contact Agent, you agree that the real estate professional identified above may call/text you about your search, which may involve use of automated means and pre-recorded/artificial voices. You don't need to consent as a condition of buying any property, goods, or services. Message/data rates may apply. You also agree to our Terms of Use. Zillow does not endorse any real estate professionals. We may share information about your recent and future site activity with your agent to help them understand what you're looking for in a home.
Price history
| Date | Event | Price |
|---|---|---|
| 5/27/2026 | Listed for sale | C$799,900C$378/sqft |
Source:  TRREB #X13199076 Report a problem TRREB #X13199076 Report a problem | ||
Public tax history
Tax history is unavailable.
Climate risks
Neighborhood: Crown Point
Nearby schools
GreatSchools rating
No schools nearby
We couldn't find any schools near this home.
- C$--2 bd1 ba-- sqft70 Belview Ave #1, Hamilton, ON L8L7K8Off Market
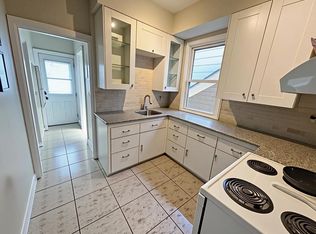
- C$1,8952 bd1 ba-- sqft70 Belview Ave #2, Hamilton, ON L8L7K8For Rent
- C$---- bd-- ba-- sqft60 Belview Ave, Hamilton, ON L8L7K8Off Market
- C$---- bd-- ba-- sqft90 Belview Ave, Hamilton, ON L8L7K8Off Market
- C$---- bd-- ba-- sqft71 Roxborough Ave, Hamilton, ON L8L1Y2Off Market
- C$--2 bd2 ba782 sqft44 Glendale Ave N, Hamilton, ON L8L7J3Off Market
- C$---- bd-- ba-- sqft43 Belview Ave, Hamilton, ON L8L7K7Off Market
- C$---- bd-- ba-- sqft68 Belmont Ave, Hamilton, ON L8L7M1Off Market
Similar homes
- C$699,0006 bd3 ba2.1k sqft81 Carrick Ave, Hamilton, ON L8M 2W4For Sale
 MLS ID #40846302, Lori Vandinther, Salesperson, RE/MAX Escarpment Realty Inc.. ITSO
 - C$775,0005 bd3 ba1.6k sqft17 Tuxedo Ave S, Hamilton, ON L8K 2R7For Sale
 MLS ID #40843852, Drew Woolcott, Broker, RE/MAX Escarpment Realty Inc.. ITSO
 - C$789,0006 bd2 ba1.2k sqft184 Arkell St, Hamilton, ON L8S 1N8For Sale
 MLS ID #40841382, Greg Kuchma, Broker, RE/MAX Escarpment Realty Inc.. ITSO
 - C$749,0006 bd4 ba2k sqft77 Proctor Blvd, Hamilton, ON L8M 2M5For Sale
 MLS ID #40829020, Scott Benson, Salesperson, Real Broker Ontario Ltd.. ITSO
 - C$795,0003 bd2 ba1.4k sqft60 Lake Avenue Dr, Hamilton, ON L8G 3N3For SaleMLS ID #40847135, Denis Ibrahimagic, Salesperson, RE/MAX Escarpment Realty Inc.. ITSO
- C$634,0005 bd2 ba1.1k sqft30 Lottridge St, Hamilton, ON L8L 6T5For SaleMLS ID #40846473, Abbie Kaczmarek, Salesperson, RE/MAX Escarpment Realty Inc.. ITSO
- C$798,0004 bd2 ba1.9k sqft188 Park Row S, Hamilton, ON L8K 2K2For SaleMLS ID #40823745, John Schlett, Salesperson, RE/MAX Escarpment Realty Inc.. ITSO
- C$838,9004 bd3 ba2.3k sqft167 Balmoral Ave S, Hamilton, ON L8M 3K2For SaleMLS ID #40831766, Gary Vandervelde, Salesperson, RE/MAX Escarpment Realty Inc.. ITSO
- C$789,9005 bd2 ba2.7k sqft101 Victoria Ave S, Hamilton, ON L8N 2S9For SaleMLS ID #40834380, Alexandra Borondy, Salesperson, RE/MAX Escarpment Realty Inc.. ITSO
- C$699,9994 bd1 ba1.5k sqft56 Everton Pl, Hamilton, ON L8T 1G7For SaleMLS ID #40847045, Frank Stones, Salesperson, Right at Home Realty. ITSO
- C$699,0004 bd2 ba1.4k sqft179 Burris St, Hamilton, ON L8M 2J7For SaleMLS ID #40846548, Terry Williams, Salesperson, RE/MAX Escarpment Realty Inc.. ITSO
- C$749,9006 bd3 ba2.3k sqft550 James St N, Hamilton, ON L8L 1J5For SaleMLS ID #40838339, Rob Golfi, Salesperson, RE/MAX Escarpment Golfi Realty Inc.. ITSO
- C$674,9006 bd3 ba1.9k sqft148 Huxley Ave S, Hamilton, ON L8K 2R1For SaleMLS ID #40840814, Jennifer Kreidl, Salesperson, Keller Williams Complete Realty. ITSO
- C$549,9003 bd3 ba1.5k sqft26 Campbell Ave, Hamilton, ON L8L 2N1For SaleMLS ID #40845800, Brian Anderson, Salesperson, Keller Williams Complete Realty. ITSO
- C$650,0005 bd2 ba2.1k sqft71 Aikman Ave, Hamilton, ON L8M 1P8For SaleMLS ID #40839082, Rob Golfi, Salesperson, RE/MAX Escarpment Golfi Realty Inc.. ITSO
- C$785,0004 bd2 ba1.6k sqft191 Millen Rd, Hamilton, ON L8E 2G4For SaleMLS ID #40841004, Chris Cipriani, Salesperson, RE/MAX Escarpment Realty Inc.. ITSO
- C$830,0006 bd2 ba1.4k sqft84 Oval, Hamilton, ON L8S 1R1For SaleMLS ID #40827455, Nikki Vrba, Broker, RE/MAX Escarpment Realty Inc.. ITSO
- C$689,9996 bd6 ba2.3k sqft1367 Cannon St E, Hamilton, ON L8H 1W2For SaleMLS ID #40787327, Michael Wotherspoon, Salesperson, RE/MAX Escarpment Realty Inc.. ITSO
- C$787,9008 bd3 ba1.6k sqft738 King St W, Hamilton, ON L8S 1J8For SaleMLS ID #40827885, Cameron Nolan, Broker, RE/MAX Escarpment Realty Inc.. ITSO
- C$824,8503 bd3 ba1.8k sqft227 Sherman Ave S, Hamilton, ON L8M 2R2For SaleMLS ID #40833032, Chris Medcalf, Broker, RE/MAX Escarpment Realty Inc.. ITSO
- Ontario
- Hamilton Division
- Hamilton
- L8L 7K8
- Crown Point
- 70 Belview Ave
Nearby cities
Nearby neighborhoods
Nearby zip codes
Other Hamilton Topics
