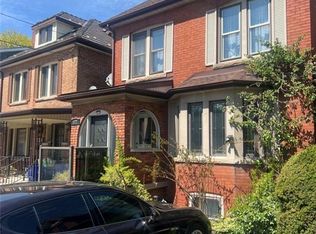
Charming Tudor-style duplex offering an exceptional opportunity for both investors and end-users alike! This well-maintained property features two self-contained 2-bedroom units, each complete with a full kitchen, spacious living and dining areas, a 4-piece bathroom, and the added convenience of separate hydro meters. Both units enjoy their own private front and side entrances, providing excellent flexibility and privacy for tenants or multi-generational living. An unfinished basement includes two sets of laundry, adding further functionality and potential. The exterior boasts a front single-car driveway along with a rare 5-car driveway at the rear, plus a private backyard space to enjoy. Ideally located just minutes from McMaster University, this property is perfectly positioned for strong rental demand and long-term growth. Situated in the highly sought-after Kirkendall South community, you'll love the convenience of public transit right at your doorstep, making commuting simple for tenants and owners alike. This vibrant area is known for its charm, walkability, and proximity to parks, schools, trendy shops, and local restaurants, with easy access to major routes connecting you throughout the city. A fantastic opportunity in one of Hamilton's most desirable neighbourhoods!
For sale
C$999,900
509 Aberdeen Ave, Hamilton, ON L8P 2S6
4beds
2baths
Duplex
Built in ----
-- sqft lot
$-- Zestimate®
C$--/sqft
C$-- HOA
What's special
Full kitchenFront single-car drivewayPrivate backyard space
- 168 days
- 16
- 1
Zillow last checked:
Listing updated:
Listed by:
EXP REALTY
Source: TRREB,MLS®#: X13021486 Originating MLS®#: Toronto Regional Real Estate Board
Originating MLS®#: Toronto Regional Real Estate BoardFacts & features
Interior
Bedrooms & bathrooms
- Bedrooms: 4
- Bathrooms: 2
Bedroom
- Level: Main
- Dimensions: 3.35 x 3.32
Bedroom
- Level: Main
- Dimensions: 3.53 x 3.13
Bedroom
- Level: Second
- Dimensions: 3.35 x 3.13
Bedroom
- Level: Second
- Dimensions: 3.41 x 3
Bathroom
- Level: Main
- Dimensions: 1.5 x 1.82
Bathroom
- Level: Second
- Dimensions: 1.5 x 1.82
Dining room
- Level: Main
- Dimensions: 4.2 x 3.65
Dining room
- Level: Second
- Dimensions: 4.17 x 3.65
Kitchen
- Level: Second
- Dimensions: 3.13 x 3
Kitchen
- Level: Main
- Dimensions: 3.32 x 2.77
Living room
- Level: Second
- Dimensions: 4.17 x 3.65
Living room
- Level: Main
- Dimensions: 6.27 x 3.38
Heating
- Forced Air, Gas
Cooling
- Central Air
Features
- Primary Bedroom - Main Floor, Separate Hydro Meter
- Basement: Full,Unfinished
- Has fireplace: Yes
Interior area
- Living area range: 2000-2500 null
Property
Parking
- Total spaces: 5
- Parking features: Lane, Front Yard Parking
Features
- Stories: 2
- Pool features: None
Lot
- Size: 4,261 Square Feet
- Features: Greenbelt/Conservation, Hospital, Park, Public Transit, School
Construction
Type & style
- Home type: MultiFamily
- Property subtype: Duplex
Materials
- Brick
- Foundation: Concrete Block
- Roof: Asphalt Shingle
Utilities & green energy
- Sewer: Sewer
Community & HOA
Location
- Region: Hamilton
Financial & listing details
- Annual tax amount: C$6,632
- Date on market: 4/20/2026
Price history
Price history is unavailable.
Public tax history
Tax history is unavailable.
Climate risks
Neighborhood: Kirkendall
Nearby schools
GreatSchools rating
No schools nearby
We couldn't find any schools near this home.
Similar homes
- C$1,149,0007 bd5 ba3.2k sqft190 Caroline St S #188, Hamilton, ON L8P 3L2For Sale
 MLS ID #40862614, Sandy Mackay, Salesperson, Real Broker Ontario Ltd.. ITSO
 - C$948,8884 bd4 ba2.8k sqft1316 King St E, Hamilton, ON L8M 1H3For Sale
 MLS ID #40866791, Fernando Sousa, Salesperson, RE/MAX Realty Specialists Inc.. ITSO
 - C$865,0004 bd3 ba1.5k sqft36 Buckingham Dr, Hamilton, ON L9C 2G5For Sale
 MLS ID #40864646, Isabel Pinheiro, Broker, THE AGENCY. ITSO
 - C$679,9004 bd2 ba1.4k sqft138 W 23rd St, Hamilton, ON L9C 4V7For Sale
 MLS ID #40863289, Cheryl Vansickle, Salesperson, Century 21 Heritage House Ltd. ITSO
