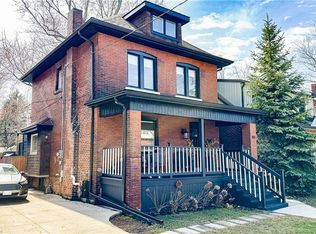
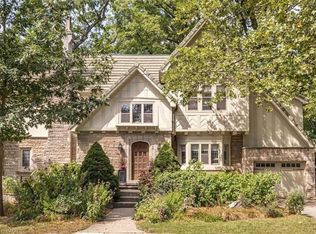
Excellent investment opportunity in prime southwest Hamilton close to all amenities including transportation, highway access, shopping, university, hospitals, Chedoke Golf course, trails, trendy Locke St. shops and restaurants. 2 1/2 storey brick home with a large modern brick addition. Spacious and well maintained units updated with superior finishes, modern conveniences and plenty of on site parking; updated electrical & plumbing. Large bonus room/bedroom on main floor not included in apartments. Partially finished basement with separate entrance, living, dining areas, kitchen, room, two 3 pce baths & laundry area offers much potential. Home is situated on a deep lot with a double garage at rear of property with hydro and plumbing and may offer potential as an additional dwelling unit subject to approval by City of Hamilton.
For sale
C$1,599,900
506 Aberdeen Ave, Hamilton, ON L8P 2S2
5beds
2,900sqft
Single Family Residence, Residential
Built in ----
-- sqft lot
$-- Zestimate®
C$552/sqft
C$-- HOA
What's special
Large modern brick additionUpdated with superior finishesModern conveniencesUpdated electrical and plumbingDeep lot
- 95 days
- 13
- 0
Zillow last checked:
Listing updated:
Listed by:
Brenda J Allen, Broker,
Right at Home Realty
Source: ITSO,MLS®#: 40846763Originating MLS®#: Toronto Real Estate Board
Facts & features
Interior
Bedrooms & bathrooms
- Bedrooms: 5
- Bathrooms: 4
- Full bathrooms: 4
- Main level bathrooms: 1
- Main level bedrooms: 3
Other
- Features: Hardwood Floor
- Level: Main
Bedroom
- Features: Skylight
- Level: Main
Other
- Features: Hardwood Floor
- Level: Second
Bedroom
- Level: Third
Bedroom
- Description: Located off front entrance.
- Features: Hardwood Floor
- Level: Main
Bathroom
- Features: 5+ Piece, Skylight
- Level: Main
Bathroom
- Features: 4-Piece
- Level: Second
Bathroom
- Features: 3-Piece
- Level: Basement
Bathroom
- Features: 3-Piece
- Level: Basement
Dining room
- Level: Basement
Eat in kitchen
- Features: Skylight
- Level: Main
Eat in kitchen
- Level: Basement
Kitchen
- Level: Second
Laundry
- Description: Laundry/Office with exterior door to rear yard.
- Level: Main
Laundry
- Description: Laundry off bedroom - unfinished area.
- Features: Laundry
- Level: Third
Laundry
- Level: Basement
Living room
- Features: Hardwood Floor
- Level: Main
Living room
- Level: Basement
Other
- Features: Hardwood Floor
- Level: Second
Other
- Level: Basement
Heating
- Baseboard, Electric, Forced Air, Natural Gas
Cooling
- Central Air
Appliances
- Included: Garborator
- Laundry: In-Suite
Features
- Built-In Appliances
- Basement: Separate Entrance,Full,Partially Finished
- Has fireplace: No
Interior area
- Total structure area: 4,160
- Total interior livable area: 2,900 sqft
- Finished area above ground: 2,900
- Finished area below ground: 1,260
Video & virtual tour
Property
Parking
- Total spaces: 7
- Parking features: Detached Garage, Asphalt, Gravel, Private Drive Single Wide
- Garage spaces: 2
- Uncovered spaces: 5
Features
- Stories: 2
- Frontage type: North
- Frontage length: 28.03
Lot
- Dimensions: 28.03 x
- Features: Urban, Irregular Lot, Near Golf Course, Highway Access, Hospital, Major Highway, Place of Worship, Public Transit, Rec./Community Centre, School Bus Route, Schools, Shopping Nearby
Details
- Parcel number: 171320433
- Zoning: R1a
Construction
Type & style
- Home type: SingleFamily
- Property subtype: Single Family Residence, Residential
Materials
- Aluminum Siding, Brick
- Foundation: Concrete Block
- Roof: Asphalt Shing, Metal
Condition
- 100+ Years
- New construction: No
Utilities & green energy
- Sewer: Sewer (Municipal)
- Water: Municipal
Community & HOA
Location
- Region: Hamilton
Financial & listing details
- Price per square foot: C$552/sqft
- Annual tax amount: C$9,234
- Date on market: 7/10/2026
- Inclusions: Other, Include Main Floor Washer, Dryer, Stove Top, Built In Oven. Include 2nd Floor Washer & Dryer; (All Appliances Included In As In Condition).
- Exclusions: Exclude Main Floor Dishwasher & Fridge; Exclude 2nd Floor Fridge & Stove; Exclude Basement Fridge, Stove, Washer, Dryer & Dishwasher.
Price history
| Date | Event | Price |
|---|---|---|
| 7/10/2026 | Listed for sale | C$1,599,900C$552/sqft |
Source: ITSO #40846763 Report a problem | ||
Public tax history
Tax history is unavailable.
Climate risks
Neighborhood: Kirkendall
Nearby schools
GreatSchools rating
No schools nearby
We couldn't find any schools near this home.
Schools provided by the listing agent
- Elementary: Earl Kitchener
- High: Westdale
Source: ITSO. This data may not be complete. We recommend contacting the local school district to confirm school assignments for this home.
Similar homes

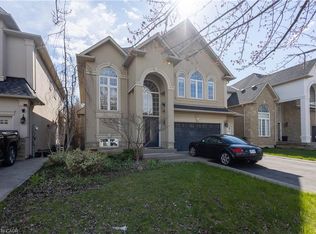
- C$1,599,9005 bd4 ba2.7k sqft216 Diiorio Cir, Hamilton, ON L9K 1T1For Sale
 MLS ID #40867461, Jesse Melo, Salesperson, RE/MAX Escarpment Golfi Realty Inc.. ITSO
 - C$1,299,4236 bd3 ba3.5k sqft311 Brock Rd, Hamilton, ON L9H 5H4For Sale
 MLS ID #40869757, Vince Delvecchio, Salesperson, Royal LePage State Realty Inc.. ITSO
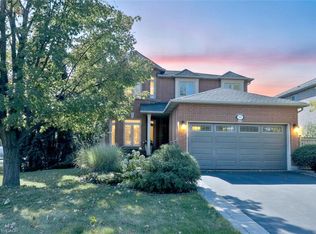
 - C$1,590,0004 bd4 ba2.6k sqft470 Amanda Cres, Burlington, ON L7L 6H5For Sale
 MLS ID #40869366, Alison Walsh, Broker of Record, The Real Estate Boutique Brokerage Inc.. ITSO
 - C$1,899,0005 bd4 ba3.6k sqft2 Oak Knoll Dr, Hamilton, ON L8S 4C3For Sale
 MLS ID #40864709, Mark Debruyn-Smith, Salesperson, Royal LePage State Realty Inc.. ITSO
