Welcome to 108 Leiterman Drive, Proudly presenting this stunning Mattamy Parkhill end-unit townhome, offering approximately 1,723 sq. ft. of beautifully designed living space in the highly sought-after community of Hawthorne Village. Featuring an attractive stone and brick exterior, private driveway, this exceptional 3-bedroom, 3.5-bathroom home showcases true pride of ownership and an ideal blend of style, comfort, and functionality. Step inside to discover a bright, open-concept layout featuring hardwood flooring throughout, an elegant hardwood staircase, California shutters throughout, smooth ceilings on the main level, pot lights, and designer paint colours that create a warm, contemporary atmosphere. The versatile main-floor den provides the perfect space for a home office or study. The gorgeous kitchen is designed for both everyday living and entertaining, featuring stainless steel appliances, quartz countertops, stylish valance lighting, and a centre island with breakfast bar. Enjoy seamless access to the backyard, making it the perfect setting for morning coffee, summer barbecues, and outdoor gatherings. The second level offers three spacious bedrooms, including a generous primary retreat complete with a walk-in closet & a private 4-piece ensuite. Convenient second-floor laundry adds to the home's thoughtful design. The professionally finished basement provides valuable additional living space, featuring a large recreation room and an additional 3pc bathroom ideal for family activities, entertaining, or creating your own personal retreat. Additional highlights include direct garage access to the home, & a fully fenced backyard complete with a large storage shed, offering added convenience and outdoor functionality. Ideally situated in Milton's desirable Hawthorne Village neighbourhood, this beautiful home offers an exceptional opportunity for families, professionals, and anyone seeking comfortable living in a welcoming community. Don't miss this opportunity!
For sale
C$875,000
108 Leiterman Dr, Milton, ON L9T 9L3
3beds
4baths
Townhouse
Built in ----
2,790 Square Feet Lot
$-- Zestimate®
C$--/sqft
C$-- HOA
What's special
Stone and brick exteriorPrivate drivewayBright open-concept layoutHardwood flooring throughoutElegant hardwood staircaseCalifornia shutters throughoutPot lights
- 2 hours
- 0
- 0
Zillow last checked:
Listing updated:
Listed by:
RE/MAX REALTY SPECIALISTS INC.
Source: TRREB,MLS®#: W13883262 Originating MLS®#: Toronto Regional Real Estate Board
Originating MLS®#: Toronto Regional Real Estate BoardFacts & features
Interior
Bedrooms & bathrooms
- Bedrooms: 3
- Bathrooms: 4
Primary bedroom
- Description: Primary Bedroom
- Level: Second
- Area: 18.96 Square Meters
- Area source: Other
- Dimensions: 5.18 x 3.66
Bedroom 2
- Description: Bedroom 2
- Level: Second
- Area: 10.22 Square Meters
- Area source: Other
- Dimensions: 3.35 x 3.05
Bedroom 3
- Description: Bedroom 3
- Level: Second
- Area: 10.72 Square Meters
- Area source: Other
- Dimensions: 3.35 x 3.20
Den
- Description: Den
- Level: Main
- Area: 4.07 Square Meters
- Area source: Other
- Dimensions: 2.42 x 1.68
Dining room
- Description: Dining Room
- Level: Main
- Area: 11.16 Square Meters
- Area source: Other
- Dimensions: 3.66 x 3.05
Family room
- Description: Family Room
- Level: Main
- Area: 12.26 Square Meters
- Area source: Other
- Dimensions: 3.35 x 3.66
Recreation
- Level: Basement
- Dimensions: 0 x 0
Recreation
- Level: Basement
- Dimensions: 0 x 0
Heating
- Forced Air, Gas
Cooling
- Central Air
Features
- Basement: Finished
- Has fireplace: No
Interior area
- Living area range: 1500-2000 null
Video & virtual tour
Property
Parking
- Total spaces: 2
- Parking features: Available, Garage Door Opener
- Has attached garage: Yes
Features
- Stories: 2
- Pool features: None
Lot
- Size: 2,790 Square Feet
Details
- Parcel number: 259990090
Construction
Type & style
- Home type: Townhouse
- Property subtype: Townhouse
- Attached to another structure: Yes
Materials
- Brick, Stone
- Foundation: Poured Concrete
- Roof: Asphalt Shingle
Utilities & green energy
- Sewer: Sewer
Community & HOA
Location
- Region: Milton
Financial & listing details
- Annual tax amount: C$4,105
- Date on market: 10/9/2026
Price history
Price history is unavailable.
Public tax history
Tax history is unavailable.
Climate risks
Neighborhood: Willmott
Nearby schools
GreatSchools rating
No schools nearby
We couldn't find any schools near this home.
Similar homes
- C$794,9003 bd3 ba-- sqft1000 Asleton Blvd #90, Milton, ON L9T 9L6For Sale
 MLS ID #W13881774, RE/MAX WEST REALTY INC.. TRREB
 - C$859,0003 bd2 ba-- sqft1285 Dias Lndg, Milton, ON L9E 1W2For Sale
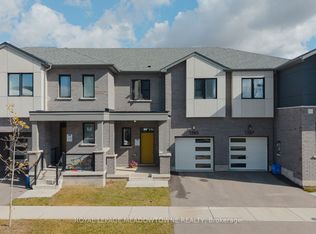 MLS ID #W13880068, ROYAL LEPAGE MEADOWTOWNE REALTY. TRREB
 - C$879,9003 bd4 ba1.5k sqft739 Banks Cres, Milton, ON L9T 9A4For Sale
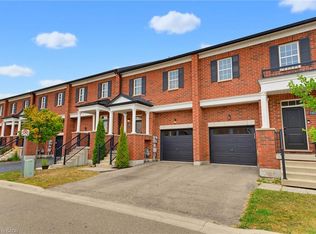 MLS ID #40867820, Roy La Chappelle, Salesperson, Keller Williams Edge Realty. ITSO
 - C$799,9993 bd2 ba-- sqft227 Prosser Cir, Milton, ON L9T 0P8For Sale
 MLS ID #W13877192, ROYAL LEPAGE REAL ESTATE SERVICES LTD.. TRREB
