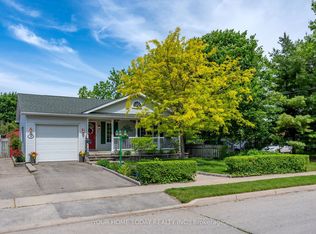
Welcome home! This beautifully maintained home is located in the ever-popular Lakeview community of Acton. Just a short walk to Fairy Lake and Prospect Park, this fantastic location offers the perfect blend of neighbourhood charm, convenience, and outdoor enjoyment.The spacious main floor features combined living and dining rooms, creating a wonderful space for family and friends to gather. The bright kitchen offers a double sink, Built-in Dishwasher and extra space with the convenience of a pantry, while the impressive family room addition is complete with a cozy fireplace and walkout to an interlock patio overlooking the beautifully landscaped backyard and wooded trails beyond.Upstairs, you'll find three perfectly sized bedrooms, each featuring hardwood floors and closets, along with a linen closet and updated main bathroom. The partially finished lower level is filled with natural light thanks to large above-grade windows and offers endless possibilities as a recreation room, fourth bedroom, home office, playroom, or additional living space.Step outside to an exceptional backyard offering complete privacy with no rear neighbours, beautiful landscaping, picturesque views, and a natural gas BBQ hookup-perfect for summer entertaining. The extra-long garage features a convenient man door to the rear yard, while the private driveway provides ample parking.Situated on one of Acton's most desirable streets and within walking distance of Fairy Lake and Prospect Park, this is a wonderful opportunity to own a beautifully maintained home in one of Acton's most sought-after communities. Enjoy the convenience of being just 3 minutes to the GO Station, 15 minutes to the 401, 15 minutes to Georgetown, 20 minutes to Guelph, and approximately 35 minutes to Toronto Pearson Airport.
For sale
C$929,000
128 Elmore Dr, Halton Hills, ON L7J 1T2
4beds
2baths
Single Family Residence
Built in ----
6,600 Square Feet Lot
$-- Zestimate®
C$--/sqft
C$-- HOA
What's special
Spacious main floorBright kitchenDouble sinkBuilt-in dishwasherImpressive family room additionCozy fireplaceBeautifully landscaped backyard
- 8 hours |
- 1 |
- 0 |
Zillow last checked:
Listing updated:
Listed by:
iCloud Realty Ltd.
Source: TRREB,MLS®#: W13709266 Originating MLS®#: Toronto Regional Real Estate Board
Originating MLS®#: Toronto Regional Real Estate BoardFacts & features
Interior
Bedrooms & bathrooms
- Bedrooms: 4
- Bathrooms: 2
Primary bedroom
- Level: Second
- Dimensions: 3.81 x 3.15
Bedroom
- Level: Second
- Dimensions: 4.06 x 3.17
Bedroom
- Level: Second
- Dimensions: 3.02 x 2.74
Bathroom
- Level: Main
- Dimensions: 1.62 x 1.4
Bathroom
- Level: Second
- Dimensions: 2.04 x 2.84
Dining room
- Level: Main
- Dimensions: 3.35 x 0.34
Family room
- Level: Main
- Dimensions: 5.79 x 4.6
Kitchen
- Level: Main
- Dimensions: 5.18 x 2.79
Laundry
- Level: Basement
- Dimensions: 5.76 x 2.87
Living room
- Level: Main
- Dimensions: 3.35 x 3.99
Recreation
- Level: Basement
- Dimensions: 5.52 x 4.6
Heating
- Forced Air, Gas
Cooling
- Central Air
Appliances
- Included: Instant Hot Water
Features
- Basement: Partially Finished
- Has fireplace: Yes
Interior area
- Living area range: 1500-2000 null
Video & virtual tour
Property
Parking
- Total spaces: 4
- Parking features: Private Double
- Has garage: Yes
Features
- Pool features: None
- Has view: Yes
- View description: Trees/Woods
- Waterfront features: Lake
Lot
- Size: 6,600 Square Feet
- Features: Lake/Pond, Park, Place Of Worship, Public Transit, School, Library
Details
- Parcel number: 249920141
Construction
Type & style
- Home type: SingleFamily
- Property subtype: Single Family Residence
Materials
- Brick, Aluminum Siding
- Foundation: Poured Concrete
- Roof: Asphalt Shingle
Utilities & green energy
- Sewer: Sewer
Community & HOA
Location
- Region: Halton Hills
Financial & listing details
- Annual tax amount: C$3,918
- Date on market: 8/25/2026
Price history
Price history is unavailable.
Public tax history
Tax history is unavailable.
Climate risks
Neighborhood: Acton
Nearby schools
GreatSchools rating
No schools nearby
We couldn't find any schools near this home.

- C$--5 bd2 ba2.2k sqft168 Tidey Ave #1, Halton Hills, ON L7J1V6Off Market
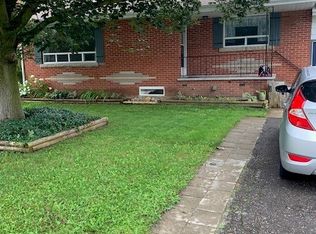
- C$--2 bd1 ba-- sqft180 Jeffrey Ave, Halton Hills, ON L7J1V7Off Market
- C$949,0004 bd3 ba-- sqft119 Elizabeth Dr, Halton Hills, ON L7J1B6For Sale

- C$899,9993 bd2 ba1.5k sqft197 Burbank St, Halton Hills, ON L7J1S9For Sale

- C$869,9993 bd2 ba-- sqft233 Elmore Dr, Halton Hills, ON L7J1T8For Sale
- C$---- bd-- ba-- sqft188 Main St N, Halton Hills, ON L7J1W8Off Market
- C$---- bd-- ba-- sqft196 Main St N, Halton Hills, ON L7J1W8Off Market
- C$829,9004 bd2 ba-- sqft76 Main St N, Halton Hills, ON L7J1W2For Sale
Similar homes
- C$1,049,0004 bd2 ba-- sqft12429 Wolseley St, Halton Hills, ON L0P 1H0For Sale
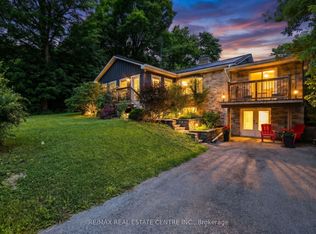 MLS ID #W13671704, RE/MAX REAL ESTATE CENTRE INC.. TRREB
 - C$899,0004 bd4 ba-- sqft386 Grange Rd, Guelph, ON N1E 7H6For Sale
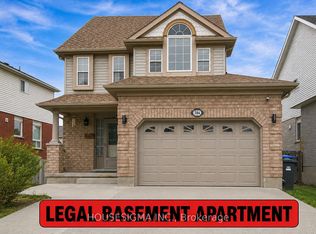 MLS ID #X13711664, HOUSESIGMA INC.. TRREB
 - C$899,0004 bd4 ba-- sqft5661 Volpe Ave, Mississauga, ON L5V 3A6For Sale
 MLS ID #W13709756, iCloud Realty Ltd.. TRREB
 - C$899,9003 bd3 ba-- sqft16 Normandy Blvd, Halton Hills, ON L7G 1W1For Sale
 MLS ID #W13626256, YOUR HOME TODAY REALTY INC.. TRREB
 - C$1,199,9004 bd4 ba-- sqft19 McNally St, Halton Hills, ON L7G 6B7For SaleMLS ID #W13695478, YOUR HOME TODAY REALTY INC.. TRREB
- C$974,9025 bd3 ba-- sqft46 Butlermere Dr, Brampton, ON L6Y 4R9For SaleMLS ID #W13696356, RE/MAX REAL ESTATE CENTRE INC.. TRREB
- C$1,059,0005 bd3 ba-- sqft15 Gibbons Pl, Halton Hills, ON L7G 1M2For SaleMLS ID #W13623730, CONDOSKY REALTY INC.. TRREB
- C$949,9995 bd3 ba-- sqft83 Fairglen Ave, Brampton, ON L6X 1K7For SaleMLS ID #W13659962, iCloud Realty Ltd.. TRREB
- C$899,9004 bd4 ba-- sqft8 Pickwick Pl, Guelph, ON N1H 7V8For SaleMLS ID #X13613420, Coldwell Banker Neumann Real Estate. TRREB
- C$914,9005 bd3 ba-- sqft81 Candlewood Dr, Guelph, ON N1K 1T7For SaleMLS ID #X13656546, Coldwell Banker Neumann Real Estate. TRREB
- C$889,9003 bd3 ba-- sqft41 Boulder Cres, Guelph, ON N1G 5A2For SaleMLS ID #X13678094, Planet Realty Inc. TRREB
- C$999,0003 bd3 ba-- sqft22 Fireside Dr, Hamilton, ON L8N 2Z7For SaleMLS ID #X13623082, HC REALTY GROUP INC.. TRREB
- C$859,9004 bd2 ba-- sqft114 Angelica St, Centre Wellington, ON N1M 2Z6For SaleMLS ID #X13596698, M1 Real Estate Brokerage Ltd. TRREB
- C$960,0005 bd4 ba-- sqft270 Whetham Hts, Milton, ON L9T 0N7For SaleMLS ID #W13628492, iCloud Realty Ltd.. TRREB
- C$849,9003 bd2 ba-- sqft2 Woodborough Rd, Guelph, ON N1G 3K5For SaleMLS ID #X13672150, Red Brick Real Estate Brokerage Ltd.. TRREB
- C$959,0003 bd2 ba1.3k sqft39 Wagoners Trl, Guelph, ON N1G 3M9For SaleMLS ID #40856550, Harry Kainth, Salesperson, Real Broker Ontario Ltd.. ITSO
- C$925,0004 bd4 ba-- sqft29 Mansfield St, Brampton, ON L6S 2X8For SaleMLS ID #W13599886, ROYAL LEPAGE SIGNATURE REALTY. TRREB
- C$1,199,9005 bd3 ba-- sqft171 Miller Dr, Halton Hills, ON L7G 5Y2For SaleMLS ID #W13668284, YOUR HOME TODAY REALTY INC.. TRREB
- C$799,0004 bd4 ba-- sqft38 Pickard Ln, Brampton, ON L6Y 2M5For SaleMLS ID #W13680508, LPT REALTY. TRREB
- C$890,0004 bd2 ba-- sqft4 Hayward Cres, Guelph, ON N1G 5A5For SaleMLS ID #X13596740, Bosley Real Estate Ltd.. TRREB
