Welcome to your next chapter in Acton's sought after Lakeview community. This beautifully maintained 4-bedroom side-split offers the perfect blend of privacy, comfort, and easy living. Set on one of the largest lots in the neighbourhood and surrounded by mature trees, this property delivers beautiful curb appeal and a rare sense of peaceful seclusion. Whether you're looking for a safe haven to raise a young family or a tranquil retreat to downsize into. The main floor features a welcoming, bright layout designed for effortless everyday living and entertaining. Large windows fill the spacious living and dining areas with natural light, flowing seamlessly into the kitchen. The true showstopper? A magnificent sunroom addition that provides panoramic views of your private yard. It's bound to become your favourite spot for morning coffees, afternoon reading, or hosting family gatherings. The upper level features a generously sized primary bedroom with an ensuite, plus three additional bedrooms and an updated main bathroom. It's the perfect setup for a growing family, visiting grandkids, or a dedicated home office. A finished lower level provides a cozy gas fireplace in the versatile recreation room. Complete with a newly added bathroom, this lower level easily adapts to your lifestyle, whether you need a playroom, a home gym, or a quiet hobby studio. Outside, the property truly shines. The expansive, beautifully landscaped yard offers multiple outdoor spaces to garden, relax, or play, framed by lush, mature greenery. Plus, the rare attached 2-car garage provides excellent storage and convenience. Located just steps from Fairy Lake, Prospect Park ( Acton Fairgrounds), schools, local shopping, and commuter routes, this home offers a great combination of community charm and everyday convenience. Be sure to come and see how this beautiful property fits your next stage of life.
For sale
C$949,000
119 Elizabeth Dr, Halton Hills, ON L7J 1B6
4beds
3baths
Single Family Residence
Built in ----
0.43 Acres Lot
$-- Zestimate®
C$--/sqft
C$-- HOA
What's special
Surrounded by mature treesBeautiful curb appealWelcoming bright layoutMagnificent sunroom additionUpdated main bathroomFinished lower levelNewly added bathroom
- 38 days |
- 54 |
- 8 |
Zillow last checked:
Listing updated:
Listed by:
Royal LePage Meadowtowne Realty Inc., Brokerage
Source: TRREB,MLS®#: W13468976 Originating MLS®#: Oakville, Milton & District Real Estate Board
Originating MLS®#: Oakville, Milton & District Real Estate BoardFacts & features
Interior
Bedrooms & bathrooms
- Bedrooms: 4
- Bathrooms: 3
Primary bedroom
- Level: Second
- Dimensions: 3.51 x 3.38
Bedroom 2
- Level: Second
- Dimensions: 3.58 x 3.38
Bedroom 3
- Level: Second
- Dimensions: 3.53 x 2.62
Dining room
- Level: Main
- Dimensions: 3.05 x 2.67
Foyer
- Level: Main
- Dimensions: 2.18 x 1.73
Kitchen
- Level: Main
- Dimensions: 4.34 x 3.05
Laundry
- Level: Lower
- Dimensions: 5.84 x 3.68
Living room
- Level: Main
- Dimensions: 5.08 x 3.84
Recreation
- Level: Lower
- Dimensions: 5.99 x 4.29
Heating
- Forced Air, Gas
Cooling
- Central Air
Appliances
- Included: Water Heater, Water Softener
Features
- Basement: Crawl Space,Full,Partial,Partially Finished
- Has fireplace: Yes
- Fireplace features: Natural Gas
Interior area
- Living area range: 1100-1500 null
Video & virtual tour
Property
Parking
- Total spaces: 6
- Parking features: Private Double, Garage Door Opener
- Has garage: Yes
Accessibility
- Accessibility features: None
Features
- Patio & porch: Patio, Porch
- Exterior features: Landscaped
- Pool features: None
- Has view: Yes
- View description: Trees/Woods
Lot
- Size: 0.43 Acres
- Features: Lake/Pond, Park, Place Of Worship, School, Irregular Lot
Details
- Parcel number: 249920206
Construction
Type & style
- Home type: SingleFamily
- Property subtype: Single Family Residence
Materials
- Brick, Vinyl Siding
- Foundation: Block
- Roof: Asphalt Shingle
Utilities & green energy
- Sewer: Sewer
Community & HOA
Location
- Region: Halton Hills
Financial & listing details
- Annual tax amount: C$4,819
- Date on market: 6/19/2026
Royal LePage Meadowtowne Realty Inc., Brokerage
Royal LePage Meadowtowne Realty Inc., Brokerage
By pressing Contact Agent, you agree that the real estate professional identified above may call/text you about your search, which may involve use of automated means and pre-recorded/artificial voices. You don't need to consent as a condition of buying any property, goods, or services. Message/data rates may apply. You also agree to our Terms of Use. Zillow does not endorse any real estate professionals. We may share information about your recent and future site activity with your agent to help them understand what you're looking for in a home.
Price history
Price history is unavailable.
Public tax history
Tax history is unavailable.
Climate risks
Neighborhood: Acton
Nearby schools
GreatSchools rating
No schools nearby
We couldn't find any schools near this home.
- C$--5 bd2 ba2.2k sqft168 Tidey Ave #1, Halton Hills, ON L7J1V6Off Market

- C$999,9003 bd2 ba-- sqft73 Elizabeth Dr, Halton Hills, ON L7J1B4For Sale
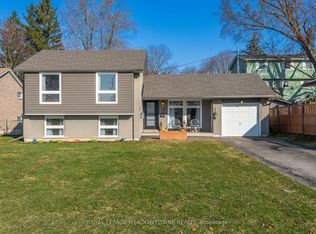
- C$--2 bd1 ba-- sqft180 Jeffrey Ave, Halton Hills, ON L7J1V7Off Market
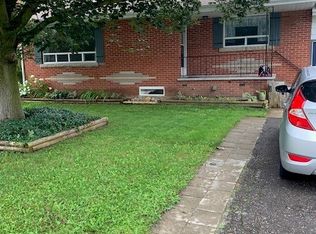
- C$869,9993 bd2 ba-- sqft233 Elmore Dr, Halton Hills, ON L7J1T8For Sale
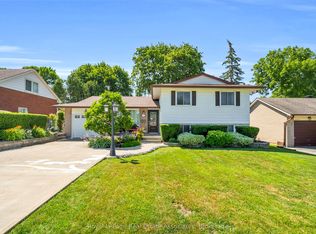
- C$549,9995,400 Square Feet87 Lake Ave, Halton Hills, ON L7J1G1Lot/Land
- C$899,9993 bd2 ba1.5k sqft197 Burbank St, Halton Hills, ON L7J1S9For Sale
- C$829,9004 bd2 ba-- sqft76 Main St N, Halton Hills, ON L7J1W2For Sale
- C$1,8501 bd1 ba-- sqft44 Main St N #1, Halton Hills, ON L7J1W2For Rent
Similar homes
- C$829,9003 bd2 ba-- sqft14 Rosemary Rd, Halton Hills, ON L7J 1E8For Sale
 MLS ID #W13560078, Town Or Country Real Estate (Halton) Ltd., Brokerage. TRREB
 - C$1,049,0004 bd2 ba-- sqft12429 Wolseley St, Halton Hills, ON L0P 1H0For Sale
 MLS ID #W13471368, RE/MAX REAL ESTATE CENTRE INC.. TRREB
 - C$1,249,0005 bd3 ba-- sqft231 Arthur St, Halton Hills, ON L7J 1L9For Sale
 MLS ID #W13533280, Royal LePage Real Estate Associates. TRREB
 - C$1,150,0005 bd3 ba-- sqft62 Somerville Rd, Halton Hills, ON L7J 2Z7For Sale
 MLS ID #W13542812, Royal LePage Real Estate Associates. TRREB
 - C$1,175,0004 bd4 ba-- sqft265 Arthur St, Halton Hills, ON L7J 1M2For SaleMLS ID #W13503980, ROYAL LEPAGE SIGNATURE REALTY. TRREB
- C$929,9005 bd2 ba-- sqft153 Harris St, Guelph/eramosa, ON N0B 2K0For SaleMLS ID #X13239026, Coldwell Banker Neumann Real Estate. TRREB
- C$849,8003 bd3 ba-- sqft39 Victoria St, Halton Hills, ON L7G 3N5For SaleMLS ID #W13592512, Century 21 Miller Real Estate Ltd.. TRREB
- C$899,0005 bd2 ba-- sqft74 Mountainview Rd S, Halton Hills, ON L7G 4K5For SaleMLS ID #W13035236, RE/MAX REAL ESTATE CENTRE INC.. TRREB
- C$995,0004 bd4 ba-- sqft62 Massey St, Brampton, ON L6S 2W5For SaleMLS ID #W13598512, ROYAL LEPAGE SIGNATURE REALTY. TRREB
- C$1,029,0003 bd3 ba-- sqft24 Regan Cres, Halton Hills, ON L7G 1B1For SaleMLS ID #W13543154, RE/MAX REALTY SPECIALISTS INC.. TRREB
- C$989,9004 bd4 ba-- sqft36 Nimrod Cres, Brampton, ON L6S 4V3For SaleMLS ID #W13593228, RE/MAX ROUGE RIVER REALTY LTD.. TRREB
- C$1,159,9904 bd3 ba-- sqft160 May St, Guelph/eramosa, ON N0B 2K0For SaleMLS ID #X13533638, Royal LePage Real Estate Services Ltd., Brokerage. TRREB
- C$849,9002 bd2 ba-- sqft30 Victoria St, Halton Hills, ON L7G 3N6For SaleMLS ID #W13431008, ROYAL LEPAGE MEADOWTOWNE REALTY. TRREB
- C$1,048,5233 bd3 ba-- sqft153 Daniel St N, Erin, ON N0B 1T0For SaleMLS ID #X13489588, FUTURE GROUP REALTY SERVICES LTD.. TRREB
- C$999,9004 bd3 ba-- sqft46 Duncan Bull Dr, Brampton, ON L6W 1H6For SaleMLS ID #W13573598, ROYAL LEPAGE CREDIT VALLEY REAL ESTATE. TRREB
- C$829,5002 bd3 ba-- sqft241 Main St, Erin, ON N0B 1T0For SaleMLS ID #X13573704, RE/MAX REALTY SPECIALISTS INC.. TRREB
- C$989,0003 bd2 ba-- sqft3 Dundas St W, Erin, ON N0B 1T0For SaleMLS ID #X13418004, Keller Williams Home Group Realty. TRREB
- C$949,9904 bd3 ba-- sqft426 Bartley Bull Pkwy, Brampton, ON L6W 2M5For SaleMLS ID #W13063318, RE/MAX REALTY ENTERPRISES INC.. TRREB
- C$1,195,0003 bd3 ba-- sqft33 Fagan Dr, Halton Hills, ON L7G 4P4For SaleMLS ID #W13552634, ROYAL LEPAGE MEADOWTOWNE REALTY. TRREB
- C$969,9004 bd4 ba-- sqft36 Earlsbridge Blvd, Brampton, ON L7A 2L8For SaleMLS ID #W13436148, RIGHT AT HOME REALTY INC.. TRREB
