A SHOW STOPPER IN ERIN! Welcome to 3 Dundas St West in the heart of charming downtown Erin, where character meets modern comfort. Set on a mature, fully fenced lot just steps to local shops, cafés, parks, and schools, this stunning 3-bedroom, 2-bathroom home has had extensive updates and has everything you'd want, both inside and out. One of most under rated features is a front porch- this beautiful space offers spectacular sunrises! At almost 2000sf ,you'll find room for everyone! Inside the front door, you'll immediately notice the bright open-concept main floor design, ideal for both everyday living and entertaining. The custom kitchen (updated 2023!) features beautiful cabinetry with ample storage, quality appliances and generous prep space with quartz countertops. The kitchen overlooks the spacious living and dining areas complete with hardwood flooring and abundant natural light. Upstairs, the vaulted ceilings create an airy feel across all three bedrooms, while the renovated bathroom offers a spa-inspired touch with a glass shower and modern finishes. The home also features a full bath, two pantries and ample storage. The basement with laundry can be accessed from both inside and via the side entrance, which leads to a beautifully finished basement, providing extra space for any number of needs- rec room, living space or home office. Outside, catch the sunset in your private backyard with mature trees and space to relax, garden, or entertain. There is ample storage in both a small and large shed (both on a large cement pad which is large enough for a garage if desired!). Located in the vibrant village core of Erin, this home is perfect for buyers seeking small-town charm with easy access to Guelph, Georgetown, Orangeville, and the GTA. Ask your REALTOR for the long list of updates in recent years- no work needs to be done here!
For sale
C$989,000
3 Dundas St W, Erin, ON N0B 1T0
3beds
2baths
Single Family Residence
Built in ----
7,200 Square Feet Lot
$-- Zestimate®
C$--/sqft
C$-- HOA
What's special
Mature fully fenced lotFront porchSpectacular sunrisesQuality appliancesHardwood flooringAbundant natural lightVaulted ceilings
- 49 days |
- 3 |
- 1 |
Zillow last checked:
Listing updated:
Listed by:
Keller Williams Home Group Realty
Source: TRREB,MLS®#: X13418004 Originating MLS®#: One Point Association of REALTORS
Originating MLS®#: One Point Association of REALTORSFacts & features
Interior
Bedrooms & bathrooms
- Bedrooms: 3
- Bathrooms: 2
Primary bedroom
- Level: Second
- Dimensions: 4.11 x 5.47
Bedroom 2
- Level: Second
- Dimensions: 3.58 x 5.47
Bedroom 3
- Level: Second
- Dimensions: 3.59 x 4.05
Bathroom
- Level: Main
- Dimensions: 1.31 x 3.89
Bathroom
- Level: Second
- Dimensions: 2.86 x 4.82
Dining room
- Level: Main
- Dimensions: 3.44 x 5.17
Kitchen
- Level: Main
- Dimensions: 6 x 4.07
Living room
- Level: Main
- Dimensions: 3.99 x 5.23
Recreation
- Level: Basement
- Dimensions: 7.22 x 9.09
Utility room
- Level: Basement
- Dimensions: 3.35 x 4.2
Heating
- Forced Air, Gas
Cooling
- Central Air
Appliances
- Included: Water Softener
Features
- Basement: Finished,Full
- Has fireplace: Yes
Interior area
- Living area range: 1500-2000 null
Video & virtual tour
Property
Parking
- Total spaces: 3
Features
- Stories: 2
- Pool features: None
Lot
- Size: 7,200 Square Feet
Details
- Parcel number: 711520172
Construction
Type & style
- Home type: SingleFamily
- Property subtype: Single Family Residence
Materials
- Brick, Vinyl Siding
- Foundation: Poured Concrete
- Roof: Asphalt Shingle
Utilities & green energy
- Sewer: Septic
Community & HOA
Location
- Region: Erin
Financial & listing details
- Annual tax amount: C$5,779
- Date on market: 6/9/2026
Keller Williams Home Group Realty
Keller Williams Home Group Realty
By pressing Contact Agent, you agree that the real estate professional identified above may call/text you about your search, which may involve use of automated means and pre-recorded/artificial voices. You don't need to consent as a condition of buying any property, goods, or services. Message/data rates may apply. You also agree to our Terms of Use. Zillow does not endorse any real estate professionals. We may share information about your recent and future site activity with your agent to help them understand what you're looking for in a home.
Price history
Price history is unavailable.
Public tax history
Tax history is unavailable.
Climate risks
Neighborhood: N0B
Nearby schools
GreatSchools rating
No schools nearby
We couldn't find any schools near this home.
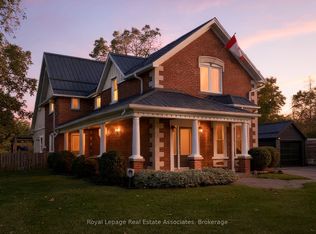
- C$1,495,0004 bd4 ba-- sqft226 Main St, Erin, ON N0B1T0For Sale
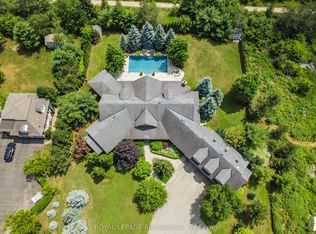
- C$3,399,0006 bd7 ba-- sqft9727 Dundas St E, Erin, ON N0B1T0For Sale
- C$829,5002 bd3 ba-- sqft241 Main St, Erin, ON N0B1T0For Sale

- C$834,8884 bd2 ba-- sqft245 Main St, Erin, ON N0B1T0For Sale

- C$1,049,9004 bd3 ba-- sqft12 Pine St, Erin, ON N0B1T0For Sale
- C$--2 bd1 ba1k sqft5 Spring St SUITE 4, Erin, ON N0B1T0Off Market
- C$--1 bd1 ba593 sqft5 Spring St SUITE 2, Erin, ON N0B1T0Off Market
- C$---- bd1 ba630 sqft5 Spring St SUITE 3, Erin, ON N0B1T0Off Market
Similar homes
- C$1,048,5233 bd3 ba-- sqft153 Daniel St N, Erin, ON N0B 1T0For Sale
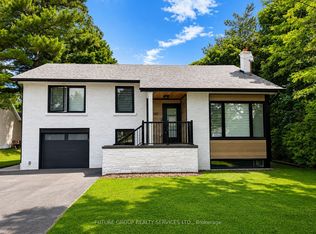 MLS ID #X13489588, FUTURE GROUP REALTY SERVICES LTD.. TRREB
 - C$774,0002 bd1 ba-- sqft18 Main St, Erin, ON N0B 1T0For Sale
 MLS ID #X13124522, SOTHEBY'S INTERNATIONAL REALTY CANADA. TRREB
 - C$869,9004 bd2 ba-- sqft13 Douglas Cres, Erin, ON N0B 1Z0For Sale
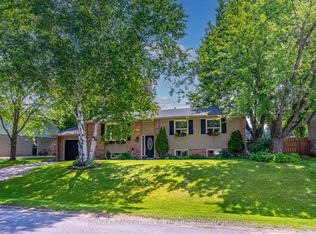 MLS ID #X13532108, RE/MAX REAL ESTATE CENTRE INC.. TRREB
 - C$849,0003 bd3 ba-- sqft110 Zina St, Orangeville, ON L9W 1E8For Sale
 MLS ID #W13608918, CENTURY 21 MILLENNIUM INC.. TRREB
 - C$1,250,0003 bd2 ba-- sqft9098 Side Road 27, Erin, ON N0B 1Z0For SaleMLS ID #X13521724, RE/MAX Real Estate Centre Inc. TRREB
- C$999,0004 bd2 ba-- sqft307251 Hockley Rd, Mono, ON L9W 6M9For SaleMLS ID #X13458200, Johnston & Daniel Rushbrooke Realty. TRREB
- C$995,0004 bd4 ba-- sqft62 Massey St, Brampton, ON L6S 2W5For SaleMLS ID #W13598512, ROYAL LEPAGE SIGNATURE REALTY. TRREB
- C$999,9003 bd2 ba-- sqft73 Elizabeth Dr, Halton Hills, ON L7J 1B4For SaleMLS ID #W12980990, ROYAL LEPAGE MEADOWTOWNE REALTY. TRREB
- C$1,090,0003 bd3 ba-- sqft18 Peter St, Amaranth, ON L9W 5Z8For SaleMLS ID #X13608146, ROYAL LEPAGE RCR REALTY. TRREB
- C$989,9004 bd4 ba-- sqft36 Nimrod Cres, Brampton, ON L6S 4V3For SaleMLS ID #W13593228, RE/MAX ROUGE RIVER REALTY LTD.. TRREB
- C$985,5003 bd3 ba-- sqft436 College Ave, Orangeville, ON L9W 4H2For SaleMLS ID #W13241600, RE/MAX REAL ESTATE CENTRE INC.. TRREB
- C$999,9004 bd2 ba-- sqft46 Hewson Cres, Halton Hills, ON L7G 2N9For SaleMLS ID #W13437598, ROYAL LEPAGE MEADOWTOWNE REALTY. TRREB
- C$949,9003 bd3 ba-- sqft16 Normandy Blvd, Halton Hills, ON L7G 1W1For SaleMLS ID #W13249242, YOUR HOME TODAY REALTY INC.. TRREB
- C$1,029,0003 bd3 ba-- sqft24 Regan Cres, Halton Hills, ON L7G 1B1For SaleMLS ID #W13543154, RE/MAX REALTY SPECIALISTS INC.. TRREB
- C$1,049,0004 bd2 ba-- sqft12429 Wolseley St, Halton Hills, ON L0P 1H0For SaleMLS ID #W13471368, RE/MAX REAL ESTATE CENTRE INC.. TRREB
- C$1,049,0005 bd3 ba-- sqft67 Madoc Dr, Brampton, ON L6V 2A2For SaleMLS ID #W13596920, SUTTON GROUP-HERITAGE REALTY INC.. TRREB
- C$869,0004 bd2 ba-- sqft16 Lesbury Ave, Brampton, ON L6W 3A3For SaleMLS ID #W13609760, RE/MAX REALTY SPECIALISTS INC.. TRREB
- C$879,0005 bd3 ba-- sqft74 John St, Orangeville, ON L9W 2P8For SaleMLS ID #W13538418, CENTURY 21 PROPERTY ZONE REALTY INC.. TRREB
- C$1,038,0003 bd3 ba-- sqft20 Fleming Ave, Brampton, ON L6Y 1K1For SaleMLS ID #W13544060, ROYAL LEPAGE CREDIT VALLEY REAL ESTATE. TRREB
- C$999,9004 bd4 ba-- sqft37 Massey St, Brampton, ON L6S 2V7For SaleMLS ID #W13527706, TORRES, FABIOLA . TRREB
