Welcome to the charming village of Hillsburgh , where small town living meets everyday convenience. This beautifully maintained bungalow offers the perfect blend of comfort, space and community, just minutes from Erin and its boutique shops, cafes, restaurants and year round events. Step inside to discover a bright, inviting main floor with hardwood designed for effortless entertaining featuring spacious principal rooms, a family-sized kitchen open and bright, quartz countertops and walkout to the deck, and a warm dining area complete with a cozy fireplace. The finished lower level offers exceptional flexibility with a private primary retreat featuring a walk-in closet and ensuite, plus generous family and recreation spaces ideal for relaxing or hosting friends. Outside, the fully fenced backyard provides plenty of room for children, pets, gardening or summer barbeques. An attached garage and private driveway complete this wonderful package. Whether you're a first-time buyer, downsizer or growing family, this home offers the perfect opportunity to enjoy the welcoming lifestyle that makes Hillsburgh one of Wellington County's most desirable villages. Don't miss your chance to make it yours!
For sale
C$869,900
13 Douglas Cres, Erin, ON N0B 1Z0
4beds
2baths
Single Family Residence
Built in ----
9,623 Square Feet Lot
$-- Zestimate®
C$--/sqft
C$-- HOA
What's special
Bright inviting main floorSpacious principal roomsQuartz countertopsWalkout to the deckWarm dining areaCozy fireplaceFinished lower level
- 13 days |
- 9 |
- 0 |
Zillow last checked:
Listing updated:
Listed by:
RE/MAX REAL ESTATE CENTRE INC.
Source: TRREB,MLS®#: X13532108 Originating MLS®#: Toronto Regional Real Estate Board
Originating MLS®#: Toronto Regional Real Estate BoardFacts & features
Interior
Bedrooms & bathrooms
- Bedrooms: 4
- Bathrooms: 2
Primary bedroom
- Level: Lower
- Dimensions: 6.1 x 3.35
Bedroom 2
- Level: Main
- Dimensions: 3.9 x 3
Bedroom 3
- Level: Main
- Dimensions: 3.65 x 2.7
Bedroom 4
- Level: Main
- Dimensions: 4.87 x 2.74
Dining room
- Level: Main
- Dimensions: 3.48 x 3.2
Family room
- Level: Lower
- Dimensions: 4.87 x 3.35
Kitchen
- Level: Main
- Dimensions: 4.54 x 3.4
Living room
- Level: Main
- Dimensions: 5.18 x 3.05
Recreation
- Level: Lower
- Dimensions: 4.87 x 2.74
Heating
- Forced Air, Gas
Cooling
- None
Appliances
- Included: Bar Fridge
Features
- Basement: Finished
- Has fireplace: Yes
- Fireplace features: Electric, Living Room, Wood Burning
Interior area
- Living area range: 1100-1500 null
Video & virtual tour
Property
Parking
- Total spaces: 3
- Parking features: Private
- Has garage: Yes
Features
- Patio & porch: Deck
- Exterior features: Landscaped
- Pool features: None
- Has spa: Yes
- Spa features: Hot Tub
Lot
- Size: 9,623 Square Feet
- Features: School, Rectangular Lot
Details
- Additional structures: Garden Shed, Gazebo
- Parcel number: 711430252
Construction
Type & style
- Home type: SingleFamily
- Architectural style: Bungalow-Raised
- Property subtype: Single Family Residence
Materials
- Aluminum Siding, Brick
- Foundation: Concrete
- Roof: Asphalt Shingle
Utilities & green energy
- Sewer: Septic
Community & HOA
Location
- Region: Erin
Financial & listing details
- Annual tax amount: C$4,162
- Date on market: 7/7/2026
RE/MAX REAL ESTATE CENTRE INC.
RE/MAX REAL ESTATE CENTRE INC.
By pressing Contact Agent, you agree that the real estate professional identified above may call/text you about your search, which may involve use of automated means and pre-recorded/artificial voices. You don't need to consent as a condition of buying any property, goods, or services. Message/data rates may apply. You also agree to our Terms of Use. Zillow does not endorse any real estate professionals. We may share information about your recent and future site activity with your agent to help them understand what you're looking for in a home.
Price history
Price history is unavailable.
Public tax history
Tax history is unavailable.
Climate risks
Neighborhood: N0B
Nearby schools
GreatSchools rating
No schools nearby
We couldn't find any schools near this home.
- C$895,0004 bd2 ba-- sqft83 Douglas Cres, Erin, ON N0B1Z0For Sale
- C$740,0004 bd2 ba2.4k sqft87 Trafalgar Rd, Erin, ON N0B1Z0Sold
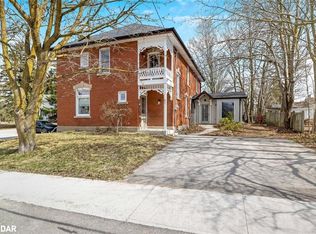
- C$848,0005 bd2 ba1.2k sqft35 Douglas Cres, Erin, ON N0B2E0Sold
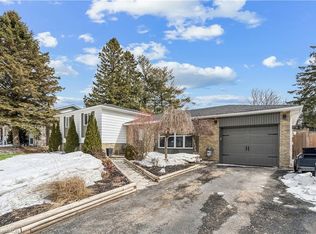
- C$990,0004 bd2 ba-- sqft41 Douglas Cres, Erin, ON N0B2E0For Sale
- C$1,7002 bd1 ba-- sqft113 Trafalgar Rd, Erin, ON N0B1Z0For Rent
- C$1,325,0004 bd4 ba-- sqft1 George St, Erin, ON N0B1Z0New Construction
- C$725,0004 bd3 ba-- sqft59 Trafalgar Rd, Erin, ON N0B1Z0For Sale
- C$1,299,0004 bd3 ba-- sqft3 George St, Guelph/eramosa, ON N0B1Z0New Construction
Similar homes
- C$1,050,0003 bd2 ba-- sqft6022 Trafalgar Rd, Erin, ON L0N 1N0For Sale
 MLS ID #X13559910, REAL BROKER ONTARIO LTD.. TRREB
 - C$1,049,9004 bd3 ba-- sqft12 Pine St, Erin, ON N0B 1T0For Sale
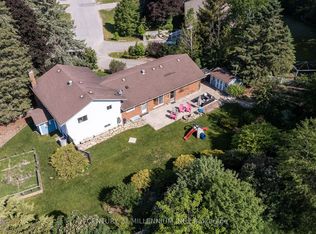
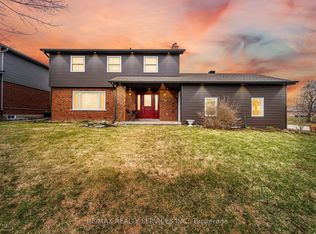 MLS ID #X13560652, RE/MAX REALTY SERVICES INC.. TRREB
 - C$1,250,0003 bd2 ba-- sqft9098 Side Road 27, Erin, ON N0B 1Z0For Sale
 MLS ID #X13521724, RE/MAX Real Estate Centre Inc. TRREB
 - C$919,9003 bd2 ba-- sqft5527 Trafalgar Rd, Erin, ON N0B 1T0For Sale
 MLS ID #X13116926, Royal LePage Real Estate Associates. TRREB
 - C$989,0003 bd2 ba-- sqft3 Dundas St W, Erin, ON N0B 1T0For SaleMLS ID #X13418004, Keller Williams Home Group Realty. TRREB
- C$879,0005 bd3 ba-- sqft74 John St, Orangeville, ON L9W 2P8For SaleMLS ID #W13538418, CENTURY 21 PROPERTY ZONE REALTY INC.. TRREB
- C$897,9003 bd3 ba-- sqft39 Passmore Ave, Orangeville, ON L9W 4K4For SaleMLS ID #W13565194, ROYAL LEPAGE RCR REALTY. TRREB
- C$899,9994 bd3 ba-- sqft294052 8th Line, Amaranth, ON L9W 0J8For SaleMLS ID #X13133932, RE/MAX REAL ESTATE CENTRE INC.. TRREB
- C$919,9005 bd4 ba-- sqft103 Hunter Rd, Orangeville, ON L9W 5C2For SaleMLS ID #W13520780, RE/MAX REAL ESTATE CENTRE INC.. TRREB
- C$929,9003 bd2 ba-- sqft17 Park Ave, Halton Hills, ON L7J 1Y3For SaleMLS ID #W13565584, YOUR HOME TODAY REALTY INC.. TRREB
- C$1,299,0005 bd4 ba-- sqft9206 Side Road 17 Rd, Erin, ON N0B 1Z0For SaleMLS ID #X12983398, ENGEL & VOLKERS TORONTO CITY. TRREB
- C$864,0993 bd3 ba-- sqft323 Michael Dr, Orangeville, ON L9W 4P4For SaleMLS ID #W13493904, RE/MAX REAL ESTATE CENTRE INC.. TRREB
- C$745,0004 bd2 ba-- sqft111 Diane Dr, Orangeville, ON L9W 3M9For SaleMLS ID #W13506774, HOME REAL ESTATE CORPORATION. TRREB
- C$829,9003 bd2 ba-- sqft14 Rosemary Rd, Halton Hills, ON L7J 1E8For SaleMLS ID #W13560078, Town Or Country Real Estate (Halton) Ltd., Brokerage. TRREB
- C$799,9004 bd3 ba-- sqft35 Glenmanor Dr, Brampton, ON L6Z 3Z1For SaleMLS ID #W13581800, RE/MAX REALTY SERVICES INC.. TRREB
- C$849,9005 bd2 ba-- sqft408 Flannery Dr, Centre Wellington, ON N1M 3P4For SaleMLS ID #X13551888, RE/MAX REALTY SPECIALISTS INC.. TRREB
- C$869,9003 bd4 ba-- sqft190 Lisa Marie Dr, Orangeville, ON L9W 4P7For SaleMLS ID #W13231032, RE/MAX REAL ESTATE CENTRE INC.. TRREB
- C$829,9003 bd3 ba-- sqft38 Furrows End, Brampton, ON L6Z 4S5For SaleMLS ID #W13575440, RE/MAX REALTY SERVICES INC.. TRREB
- C$999,0004 bd2 ba-- sqft307251 Hockley Rd, Mono, ON L9W 6M9For SaleMLS ID #X13458200, Johnston & Daniel Rushbrooke Realty. TRREB
- C$849,9004 bd2 ba-- sqft177 Delrex Blvd, Halton Hills, ON L7G 4E4For SaleMLS ID #W13517528, ROYAL LEPAGE MEADOWTOWNE REALTY. TRREB
