Oh, your wait is over for a beautiful, yet affordable family home in the heart of Hillsburgh. The stunning main floor has a fresh and bright open concept floorplan, with a modern kitchen, living and dining area. 3 + 1 bedrooms and 2 lovely, renovated bathrooms complement the space, with a bright rec room in the basement. Principal bedroom has a large patio door walking out to its own deck. Ready for this? The two car garage, which is fully insulated and drywalled and has separate panel for all your tools, above the two-car garage, (which is rare in this neighborhood), is a bonus family room complete with gas fireplace that sunlight just pours into. Another patio door takes you from the kitchen into the enclosed sun porch, again with large windows and access to the yard. The fully fenced backyard is home to a large deck, firepit and backs on to the creek, so your will never have neighbors behind. The septic bed was also recently replaced so no worries there. Walking distance to everything Hillsburgh has to offer, including the school, arena, park and beautiful new library. Only 40 minutes to the GTA and 20 to the GO train for an easy commute. This home has it all and is ready for your family now!
For sale
Street View
C$895,000
83 Douglas Cres, Erin, ON N0B 1Z0
4beds
2baths
Single Family Residence
Built in ----
9,396 Square Feet Lot
$-- Zestimate®
C$--/sqft
C$-- HOA
What's special
- 25 days |
- 6 |
- 0 |
Zillow last checked:
Listing updated:
Listed by:
CENTURY 21 MILLENNIUM INC.
Source: TRREB,MLS®#: X13527516 Originating MLS®#: Toronto Regional Real Estate Board
Originating MLS®#: Toronto Regional Real Estate BoardFacts & features
Interior
Bedrooms & bathrooms
- Bedrooms: 4
- Bathrooms: 2
Primary bedroom
- Level: Main
- Dimensions: 3.43 x 3.37
Bedroom 2
- Level: Main
- Dimensions: 3.19 x 3.17
Bedroom 3
- Level: Main
- Dimensions: 3.35 x 2.83
Bedroom 4
- Level: Lower
- Dimensions: 6.71 x 4.49
Dining room
- Level: Main
- Dimensions: 3.41 x 2.55
Family room
- Level: Upper
- Dimensions: 5.94 x 2.89
Foyer
- Level: Ground
- Dimensions: 2.01 x 0.97
Kitchen
- Level: Main
- Dimensions: 3.41 x 3.17
Living room
- Level: Main
- Dimensions: 3.69 x 3.48
Recreation
- Level: Lower
- Dimensions: 6.07 x 3.31
Utility room
- Level: Lower
- Dimensions: 5.38 x 3.27
Heating
- Forced Air, Gas
Cooling
- Central Air
Appliances
- Included: Water Heater, Water Softener
Features
- Storage
- Basement: Finished
- Has fireplace: Yes
- Fireplace features: Natural Gas, Electric
Interior area
- Living area range: 1100-1500 null
Video & virtual tour
Property
Parking
- Total spaces: 6
- Parking features: Private Double
- Has garage: Yes
Features
- Patio & porch: Deck
- Exterior features: Landscaped
- Pool features: None
Lot
- Size: 9,396 Square Feet
- Features: Fenced Yard, Level, Library, Park, Rec./Commun.Centre, School Bus Route
- Topography: Level
Details
- Additional structures: Garden Shed, Storage
- Parcel number: 711430183
- Other equipment: Sump Pump
Construction
Type & style
- Home type: SingleFamily
- Architectural style: Bungalow-Raised
- Property subtype: Single Family Residence
Materials
- Vinyl Siding, Brick
- Foundation: Concrete
- Roof: Asphalt Shingle
Utilities & green energy
- Sewer: Septic
Community & HOA
Location
- Region: Erin
Financial & listing details
- Annual tax amount: C$4,714
- Date on market: 7/6/2026
CENTURY 21 MILLENNIUM INC.
CENTURY 21 MILLENNIUM INC.
By pressing Contact Agent, you agree that the real estate professional identified above may call/text you about your search, which may involve use of automated means and pre-recorded/artificial voices. You don't need to consent as a condition of buying any property, goods, or services. Message/data rates may apply. You also agree to our Terms of Use. Zillow does not endorse any real estate professionals. We may share information about your recent and future site activity with your agent to help them understand what you're looking for in a home.
Price history
Price history is unavailable.
Public tax history
Tax history is unavailable.
Climate risks
Neighborhood: N0B
Nearby schools
GreatSchools rating
No schools nearby
We couldn't find any schools near this home.
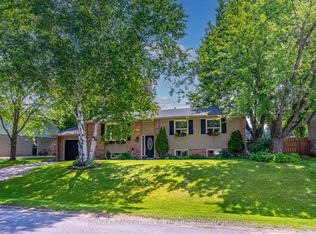
- C$869,9004 bd2 ba-- sqft13 Douglas Cres, Erin, ON N0B1Z0For Sale
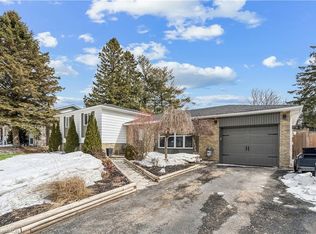
- C$848,0005 bd2 ba1.2k sqft35 Douglas Cres, Erin, ON N0B2E0Sold
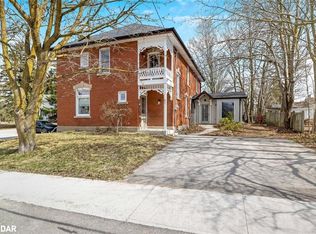
- C$740,0004 bd2 ba2.4k sqft87 Trafalgar Rd, Erin, ON N0B1Z0Sold
- C$1,7002 bd1 ba-- sqft113 Trafalgar Rd, Erin, ON N0B1Z0For Rent

- C$990,0004 bd2 ba-- sqft41 Douglas Cres, Erin, ON N0B2E0For Sale
- C$1,325,0004 bd4 ba-- sqft1 George St, Erin, ON N0B1Z0New Construction
- C$729,9004 bd2 ba-- sqft13 Ellen Cres, Erin, ON N0B2E0For Sale
- C$1,299,0004 bd3 ba-- sqftLOT 3 George St, Guelph/eramosa, ON N0B1Z0New Construction
Similar homes
- C$729,9004 bd2 ba-- sqft13 Ellen Cres, Erin, ON N0B 2E0For Sale
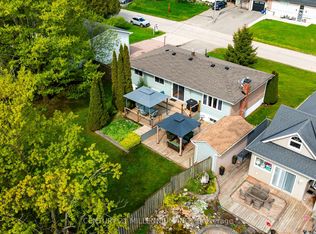 MLS ID #X13509396, CENTURY 21 MILLENNIUM INC.. TRREB
 - C$799,0002 bd1 ba-- sqft5770 Trafalgar Rd, Erin, ON N0B 1Z0For Sale
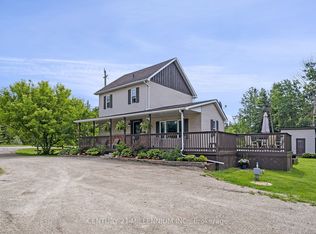 MLS ID #X13248008, CENTURY 21 MILLENNIUM INC.. TRREB
 - C$990,0004 bd2 ba-- sqft41 Douglas Cres, Erin, ON N0B 2E0For Sale
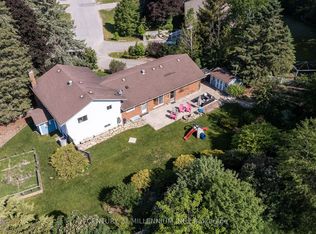 MLS ID #X13414226, CENTURY 21 MILLENNIUM INC.. TRREB
 - C$849,0003 bd3 ba-- sqft110 Zina St, Orangeville, ON L9W 1E8For Sale
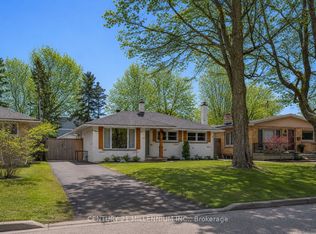 MLS ID #W13608918, CENTURY 21 MILLENNIUM INC.. TRREB
 - C$849,0005 bd2 ba-- sqft5376 Winston Churchill Blvd, Erin, ON N0B 1T0For SaleMLS ID #X13603954, CENTURY 21 MILLENNIUM INC.. TRREB
- C$899,0004 bd3 ba-- sqft84 Hunter Rd, Orangeville, ON L9W 5C3For SaleMLS ID #W13428592, RE/MAX REALTRON REALTY INC.. TRREB
- C$875,0003 bd2 ba-- sqft267 Montgomery Blvd, Orangeville, ON L9W 5H1For SaleMLS ID #W13601452, RE/MAX REAL ESTATE CENTRE INC.. TRREB
- C$999,0003 bd2 ba-- sqft34 Main St, Erin, ON N0B 1T0For SaleMLS ID #X13488900, CENTURY 21 MILLENNIUM INC.. TRREB
- C$879,0005 bd3 ba-- sqft74 John St, Orangeville, ON L9W 2P8For SaleMLS ID #W13538418, CENTURY 21 PROPERTY ZONE REALTY INC.. TRREB
- C$919,9005 bd4 ba-- sqft103 Hunter Rd, Orangeville, ON L9W 5C2For SaleMLS ID #W13520780, RE/MAX REAL ESTATE CENTRE INC.. TRREB
- C$774,0002 bd1 ba-- sqft18 Main St, Erin, ON N0B 1T0For SaleMLS ID #X13124522, SOTHEBY'S INTERNATIONAL REALTY CANADA. TRREB
- C$829,9004 bd2 ba-- sqft76 Main St N, Halton Hills, ON L7J 1W2For SaleMLS ID #W13410234, COLDWELL BANKER ESCARPMENT REALTY. TRREB
- C$949,0006 bd4 ba-- sqft70 Hunter Rd, Orangeville, ON L9W 5C5For SaleMLS ID #W13577390, RE/MAX REALTY SERVICES INC.. TRREB
- C$899,9003 bd1 ba-- sqft793004 Three Line Ehs Line, Mono, ON L9W 5X6For SaleMLS ID #X13236652, CENTURY 21 MILLENNIUM INC.. TRREB
- C$929,9005 bd2 ba-- sqft153 Harris St, Guelph/eramosa, ON N0B 2K0For SaleMLS ID #X13239026, Coldwell Banker Neumann Real Estate. TRREB
- C$1,299,0003 bd3 ba-- sqft19 McCullogh Dr, Erin, ON N0B 1T0For SaleMLS ID #X13161224, ROYAL LEPAGE MEADOWTOWNE REALTY. TRREB
- C$859,0005 bd3 ba-- sqft19 Cardwell St, Orangeville, ON L9W 2V7For SaleMLS ID #W13520326, RE/MAX MILLENNIUM REAL ESTATE. TRREB
- C$899,0004 bd5 ba-- sqft609 Perry St, Centre Wellington, ON N1M 2R5For SaleMLS ID #X13473428, Keller Williams Home Group Realty. TRREB
- C$929,9004 bd3 ba-- sqft284 Colborne St, Centre Wellington, ON N0B 1S0For SaleMLS ID #X13433744, Keller Williams Home Group Realty. TRREB
- C$859,0003 bd3 ba-- sqft7 Graham Cres, Orangeville, ON L9W 5J4For SaleMLS ID #W13585654, RE/MAX MILLENNIUM REAL ESTATE. TRREB
