If space is what you need, look no further! This 5-bedroom home is sitting on a lovely 1.7-acre piece of land, in a prime location. On the corner of two paved roads, accessibility is wonderful and tons of parking! The house itself has been home to a large family and is full of wonderful family memories. The living and dining area has soaring ceilings. The WALKOUT basement is huge with tons of storage. Commuting to the GTA is a breeze with the paved roads in the southeast section of Erin making it a 35-minute drive or 15 minutes to the GO station. Country living with the convenience of parking your rig in your driveway!
For sale
C$849,000
5376 Winston Churchill Blvd, Erin, ON N0B 1T0
5beds
2baths
Single Family Residence
Built in ----
1 Square Feet Lot
$-- Zestimate®
C$--/sqft
C$-- HOA
What's special
Tons of parkingWalkout basement
- 22 days |
- 30 |
- 2 |
Zillow last checked:
Listing updated:
Listed by:
CENTURY 21 MILLENNIUM INC.
Source: TRREB,MLS®#: X13603954 Originating MLS®#: Toronto Regional Real Estate Board
Originating MLS®#: Toronto Regional Real Estate BoardFacts & features
Interior
Bedrooms & bathrooms
- Bedrooms: 5
- Bathrooms: 2
Heating
- Forced Air, Propane
Cooling
- Central Air
Appliances
- Included: Water Softener
Features
- Central Vacuum
- Basement: Walk-Out Access
- Has fireplace: Yes
- Fireplace features: Electric
Interior area
- Living area range: 1500-2000 null
Video & virtual tour
Property
Parking
- Total spaces: 10
- Parking features: Private
Features
- Stories: 2
- Patio & porch: Deck, Porch
- Pool features: None
Lot
- Size: 1 Square Feet
- Features: Level, School Bus Route, Irregular Lot
- Topography: Level
Details
- Additional structures: None
- Parcel number: 711560087
- Other equipment: Propane Tank
Construction
Type & style
- Home type: SingleFamily
- Property subtype: Single Family Residence
Materials
- Vinyl Siding
- Foundation: Concrete
- Roof: Asphalt Shingle
Utilities & green energy
- Sewer: Septic
Community & HOA
Location
- Region: Erin
Financial & listing details
- Annual tax amount: C$7,286
- Date on market: 7/24/2026
Price history
Price history is unavailable.
Public tax history
Tax history is unavailable.
Climate risks
Neighborhood: N0B
Nearby schools
GreatSchools rating
No schools nearby
We couldn't find any schools near this home.
- C$6,950,0004 bd6 ba-- sqft14249 10th Line, Halton Hills, ON L7G4S8For Sale

- C$1,999,900-- bd2 ba-- sqft15135 Rockside Rd, Caledon, ON L7C1V4For Sale

- C$2,174,9004 bd3 ba-- sqft14728 Heritage Rd, Caledon, ON L7C1T7For Sale
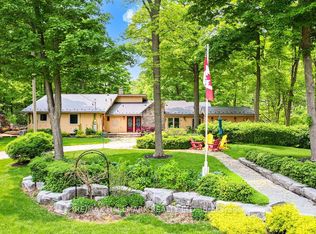
- C$2,999,00048.43 acres0 Shaws Creek Rd, Caledon, ON L7C1V8Lot/Land
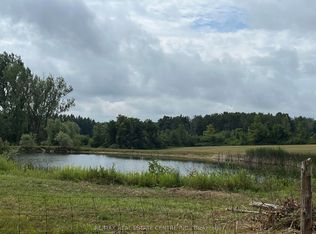
- C$1,900,0004 bd4 ba-- sqft14451 Winston Churchill Blvd, Caledon, ON L7C1S7For Sale
- C$1,199,0004 bd1 ba-- sqft14409 Winston Churchill Blvd, Caledon, ON L7C1S6For Sale
- C$3,495,0004 bd3 ba-- sqft5008 9th Line, Erin, ON L7G4S8For Sale
- C$2,999,0005 bd6 ba-- sqft14180 Heritage Rd, Caledon, ON L7C1T6For Sale
Similar homes
- C$969,9003 bd2 ba-- sqft3 Dundas St W, Erin, ON N0B 1T0For Sale
 MLS ID #X13676588, Keller Williams Home Group Realty. TRREB
 - C$779,0002 bd1 ba-- sqft5770 Trafalgar Rd, Erin, ON N0B 1Z0For Sale
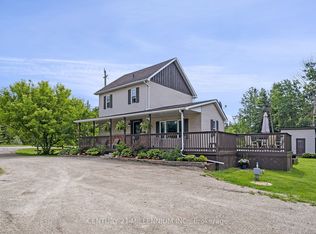 MLS ID #X13677226, CENTURY 21 MILLENNIUM INC.. TRREB
 - C$868,0004 bd2 ba-- sqft20 Dunblaine Cres, Brampton, ON L6T 3H2For Sale
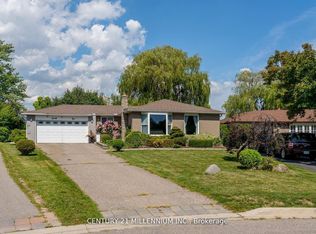 MLS ID #W13676124, CENTURY 21 MILLENNIUM INC.. TRREB
 - C$820,0004 bd3 ba-- sqft46 Linkdale Rd, Brampton, ON L6V 2Y6For Sale
 MLS ID #W13675328, RE/MAX REALTY SPECIALISTS INC.. TRREB
 - C$799,9004 bd3 ba-- sqft62 Charters Rd, Brampton, ON L6V 2S5For SaleMLS ID #W13679076, RE/MAX GOLD REALTY INC.. TRREB
- C$1,049,0004 bd2 ba-- sqft12429 Wolseley St, Halton Hills, ON L0P 1H0For SaleMLS ID #W13671704, RE/MAX REAL ESTATE CENTRE INC.. TRREB
- C$999,0003 bd2 ba-- sqft34 Main St, Erin, ON N0B 1T0For SaleMLS ID #X13488900, CENTURY 21 MILLENNIUM INC.. TRREB
- C$798,8885 bd2 ba-- sqft34 Cumberland Dr, Brampton, ON L6V 1W6For SaleMLS ID #W13660138, CENTURY 21 LEGACY LTD.. TRREB
- C$899,9003 bd2 ba-- sqft175 Division St, Guelph/eramosa, ON N0B 2K0For SaleMLS ID #X13663800, Coldwell Banker Neumann Real Estate. TRREB
- C$725,0004 bd3 ba-- sqft59 Trafalgar Rd, Erin, ON N0B 1Z0For SaleMLS ID #X13569196, Real Broker Ontario Ltd.. TRREB
- C$829,9002 bd2 ba-- sqft30 Victoria St, Halton Hills, ON L7G 3N6For SaleMLS ID #W13639274, ROYAL LEPAGE MEADOWTOWNE REALTY. TRREB
- C$899,9003 bd3 ba-- sqft16 Normandy Blvd, Halton Hills, ON L7G 1W1For SaleMLS ID #W13626256, YOUR HOME TODAY REALTY INC.. TRREB
- C$849,9005 bd2 ba-- sqft63 Linkdale Rd, Brampton, ON L6V 3B6For SaleMLS ID #W13542844, CENTURY 21 MILLENNIUM INC.. TRREB
- C$989,9006 bd4 ba-- sqft8 Miracle Trl N, Brampton, ON L7A 0Y3For SaleMLS ID #W13674872, HOMELIFE SUPERSTARS REAL ESTATE LIMITED. TRREB
- C$799,9003 bd2 ba-- sqft56 Sutter Ave, Brampton, ON L6Z 1G7For SaleMLS ID #W13655562, ROYAL LEPAGE MEADOWTOWNE REALTY. TRREB
- C$819,0004 bd2 ba-- sqft2 Durham Cres, Brampton, ON L6T 2X6For SaleMLS ID #W13645654, CENTURY 21 MILLENNIUM INC.. TRREB
- C$849,7864 bd4 ba-- sqft52 Newdale Pl, Brampton, ON L6S 5Z3For SaleMLS ID #W13441954, CENTURY 21 RED STAR REALTY INC.. TRREB
- C$979,9005 bd2 ba-- sqft10 Campbell Rd, Mono, ON L9W 5R4For SaleMLS ID #X13648206, ONE PERCENT REALTY LTD.. TRREB
- C$829,9003 bd2 ba-- sqft14 Rosemary Rd, Halton Hills, ON L7J 1E8For SaleMLS ID #W13560078, Town Or Country Real Estate (Halton) Ltd., Brokerage. TRREB
- C$899,8886 bd3 ba-- sqft75 Goldcrest Rd, Brampton, ON L6S 1H1For SaleMLS ID #W13625602, CENTURY 21 MILLENNIUM INC.. TRREB
