A rare opportunity in the Caledon countryside! Welcome to 15135 Rockside road, a truly unique property featuring two detached residences on one lot, offering exceptional space, privacy and flexibility for today's modern family. The main residence is a distinctive loft-style detached home featuring 4 bedrooms and plenty of room for family living, while the separate 1-bedroom, 1-storey detached residence creates an incredible opportunity for extended family, adult children, guests, a private home office or other permitted uses. An ideal setup for multigenerational families looking to live close together while still enjoying their own separate space and privacy. Surrounded by the natural beauty and peaceful rural character that Caledon is known for, this property offers a welcome escape from subdivision living without giving up access to the greater Toronto area. Enjoy a community renowned for its scenic countryside, extensive trail network, conservation areas, golf, cycling and outdoor recreation. Whether you're looking to bring generations of family together, create a private country retreat or simply want a property offering more possibilities than the typical detached home, 15135 Rockside road is a rare offering that must be seen to be fully appreciated. Two homes. One property. Endless possibilities. SEE ADDITIONAL REMARKS TO DATA FORM. Some photos are virtually staged.
Under contract
C$1,899,900
15135 Rockside Rd, Caledon, ON L7C 1V4
4beds
2baths
Single Family Residence
Built in ----
-- sqft lot
$-- Zestimate®
C$--/sqft
C$-- HOA
What's special
Distinctive loft-style detached home
- 55 days
- 18
- 1
Zillow last checked:
Listing updated:
Listed by:
RE/MAX CROSSROADS REALTY INC.
Source: TRREB,MLS®#: W13659008 Originating MLS®#: Toronto Regional Real Estate Board
Originating MLS®#: Toronto Regional Real Estate BoardFacts & features
Interior
Bedrooms & bathrooms
- Bedrooms: 4
- Bathrooms: 2
Bedroom
- Level: Main
- Dimensions: 3.71 x 3.5
Bedroom
- Level: Main
- Dimensions: 4.63 x 3.35
Bedroom
- Level: Main
- Dimensions: 3.85 x 3.43
Bedroom
- Level: Main
- Dimensions: 3.77 x 3.51
Bedroom
- Level: Main
- Dimensions: 6.08 x 5.71
Dining room
- Level: Second
- Dimensions: 6.3 x 5.61
Family room
- Level: Second
- Dimensions: 8.83 x 5.76
Kitchen
- Level: Second
- Dimensions: 3.35 x 2.98
Kitchen
- Level: Second
- Dimensions: 5.58 x 4.26
Kitchen
- Level: Main
- Dimensions: 3.35 x 2.98
Laundry
- Level: Main
- Dimensions: 4.11 x 2.67
Living room
- Level: Second
- Dimensions: 6.35 x 5.61
Living room
- Level: Main
- Dimensions: 7.13 x 5.18
Recreation
- Level: Basement
- Dimensions: 6.43 x 5.4
Heating
- Other, Propane
Cooling
- Other
Features
- None
- Basement: Finished with Walk-Out
- Has fireplace: Yes
Interior area
- Living area range: 3500-5000 null
Video & virtual tour
Property
Parking
- Total spaces: 8
- Parking features: Private
- Has garage: Yes
Features
- Stories: 2
- Pool features: None
Details
- Parcel number: 142590164
Construction
Type & style
- Home type: SingleFamily
- Property subtype: Single Family Residence
Materials
- Brick Front
- Foundation: Concrete
- Roof: Asphalt Shingle
Utilities & green energy
- Sewer: Septic
Community & HOA
Location
- Region: Caledon
Financial & listing details
- Annual tax amount: C$13,200
- Date on market: 8/10/2026
Price history
Price history is unavailable.
Public tax history
Tax history is unavailable.
Climate risks
Neighborhood: L7C
Nearby schools
GreatSchools rating
No schools nearby
We couldn't find any schools near this home.


Similar homes
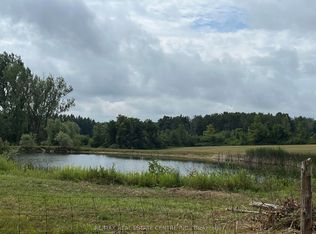
- C$1,900,0004 bd4 ba-- sqft14451 Winston Churchill Blvd, Caledon, ON L7C 1S7For Sale
 MLS ID #W13445462, RE/MAX REALTY SPECIALISTS INC.. TRREB
 - C$1,850,0005 bd3 ba-- sqft7 Rolling Meadow Dr, Caledon, ON L7K 0N2For Sale
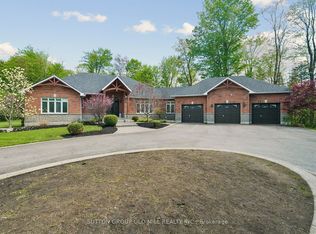 MLS ID #W13824702, SUTTON GROUP OLD MILL REALTY INC.. TRREB
 - C$1,799,0005 bd4 ba-- sqft7 Golfdale Ct, Caledon, ON L7E 0B3For Sale
 MLS ID #W13843274, Unity Realty Brokerage Inc. TRREB
 - C$1,649,9005 bd4 ba-- sqft4925 Trafalgar Rd, Erin, ON N0B 1H0For Sale
 MLS ID #X13761412, YOUR HOME TODAY REALTY INC.. TRREB
