Luxury Meets Nature A Private 29.5-Acre Retreat in Terra Cotta. Experience the perfect fusion of countryside tranquility and modern luxury in this stunning 4-bed, 3-bath estate perched atop one of Terra Cottas most desirable elevations. Situated on 29.5 acres of pristine land in the Niagara Escarpment this one-of-a-kind property offers direct access to the Bruce Trail, Credit Valley River, endless opportunities for hiking, fishing, cross-country skiing, and pond skating. Home Features: Chefs Kitchen Dream: Outfitted with a built-in Dacor double oven, Thermador induction cooktop, B/I dishwasher, wine fridge (75 bottles), fridge, upright freezer, and an instant hot water under-sink dispenser system all grounded by heated bamboo and porcelain flooring. Interior Comforts: 1 wood-burning F/P, formal dining room, sun-filled sunroom with W/O to a sunken hot tub, and a spacious games room . 2 Murphy beds. Premium Utility Systems: Reverse osmosis water filtration, water softener, two sump pumps, owned HWT, C/Vac, C/air, Generac backup generator (wired directly to the home), and a 2000-gallon cistern ensuring year-round reliability. More Highlights: 3 outdoor sheds, new aluminum roof, new energy-eff windows, and modern ELF throughout. Outdoor Experience: Enjoy ultimate privacy with a b/yard waterfall and pond, framed by mature maple trees and rolling woodland. Step onto one of the many walk-outs and immerse yourself in a peaceful setting perfect for morning coffees, family gatherings, or quiet evenings under the stars. Located in the heart of Terra Cotta. This estate offers rare access to natural beauty while remaining within a short drive of city conveniences. This is more than a lifestyle investment. Sch your private showing today and experience the serenity, space and elegance only Terra Cotta can offer. Equipped with Starlink satellite internet
For sale
C$2,174,900
14728 Heritage Rd, Caledon, ON L7C 1T7
4beds
3baths
Single Family Residence
Built in ----
29 Square Feet Lot
$-- Zestimate®
C$--/sqft
C$-- HOA
What's special
Built-in dacor double ovenThermador induction cooktopFormal dining roomSpacious games roomNew aluminum roofMany walk-outs
- 20 days
- 21
- 1
Zillow last checked:
Listing updated:
Listed by:
HOMELIFE SILVERCITY REALTY INC.
Source: TRREB,MLS®#: W13749034 Originating MLS®#: Toronto Regional Real Estate Board
Originating MLS®#: Toronto Regional Real Estate BoardFacts & features
Interior
Bedrooms & bathrooms
- Bedrooms: 4
- Bathrooms: 3
Primary bedroom
- Level: Main
- Dimensions: 5.79 x 6.4
Bedroom 2
- Level: Main
- Dimensions: 3.9 x 4.57
Bedroom 3
- Level: Main
- Dimensions: 4.57 x 3.05
Bedroom 4
- Level: Main
- Dimensions: 4.27 x 3.35
Other
- Level: Main
- Dimensions: 5.49 x 3.35
Other
- Level: Main
- Dimensions: 6.71 x 5.18
Dining room
- Level: Main
- Dimensions: 8.23 x 3.96
Game room
- Level: Main
- Dimensions: 5.79 x 6.4
Kitchen
- Level: Main
- Dimensions: 7.62 x 4.57
Utility room
- Level: Lower
- Dimensions: 5.49 x 3.05
Workshop
- Level: Lower
- Dimensions: 5.06 x 2.13
Heating
- Forced Air, Gas
Cooling
- Central Air
Appliances
- Included: Built-In Oven, Instant Hot Water, Water Softener, Water Heater Owned, Countertop Range
Features
- Central Vacuum
- Basement: Unfinished
- Has fireplace: Yes
- Fireplace features: Family Room, Wood Burning Stove
Interior area
- Living area range: 2500-3000 null
Video & virtual tour
Property
Parking
- Total spaces: 15
- Parking features: Circular Driveway, Private
Features
- Patio & porch: Deck
- Exterior features: Backs On Green Belt, Privacy, Private Pond
- Pool features: None
- Has view: Yes
- View description: Creek/Stream, Trees/Woods
- Has water view: Yes
- Water view: Creek/Stream
- Waterfront features: None
Lot
- Size: 29 Square Feet
- Topography: Wooded/Treed
Details
- Parcel number: 142590216
- Other equipment: Generator - Full, Propane Tank, Sump Pump
Construction
Type & style
- Home type: SingleFamily
- Architectural style: Bungalow
- Property subtype: Single Family Residence
Materials
- Board & Batten
- Foundation: Concrete Block
- Roof: Metal
Utilities & green energy
- Sewer: Septic
Community & HOA
Location
- Region: Caledon
Financial & listing details
- Annual tax amount: C$1,785
- Date on market: 9/5/2026
Price history
Price history is unavailable.
Public tax history
Tax history is unavailable.
Climate risks
Neighborhood: L7C
Nearby schools
GreatSchools rating
No schools nearby
We couldn't find any schools near this home.
- C$1,899,9004 bd2 ba-- sqft15135 Rockside Rd, Caledon, ON L7C1V4For Sale

- C$1,900,0004 bd4 ba-- sqft14451 Winston Churchill Blvd, Caledon, ON L7C1S7For Sale

- C$1,799,0004 bd3 ba-- sqft14198 Heritage Rd, Caledon, ON L7C1T6For Sale

- C$1,199,0004 bd1 ba-- sqft14409 Winston Churchill Blvd, Caledon, ON L7C1S6For Sale

Similar homes
- C$2,144,0005 bd4 ba-- sqft11 Prince Andrew Dr, Caledon, ON L7C 1G2For Sale
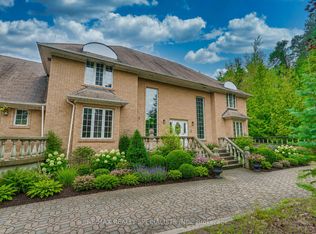 MLS ID #W13747140, RE/MAX REALTY SPECIALISTS INC.. TRREB
 - C$2,199,0005 bd3 ba-- sqft16 Oak Ridge Dr, Halton Hills, ON L7G 5G6For Sale
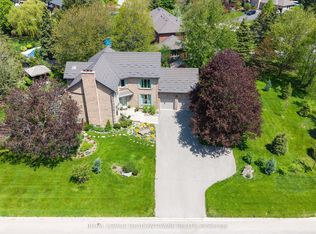 MLS ID #W13051972, ROYAL LEPAGE MEADOWTOWNE REALTY. TRREB
 - C$1,599,9004 bd4 ba-- sqft15252 Chinguacousy Rd, Caledon, ON L7C 1Z7For Sale
 MLS ID #W13434948, RE/MAX GOLD REALTY INC.. TRREB
 - C$1,949,0003 bd3 ba-- sqft22 Southridge Trl, Caledon, ON L7K 0B3For Sale
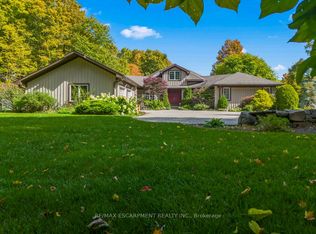 MLS ID #W13740848, RE/MAX ESCARPMENT REALTY INC.. TRREB
