Exceptional 73-acre horse farm just minutes from the quaint village of Erin on a quiet paved road. Approximately 20 acres currently workable and planted in hay, plus outbuildings for added hay storage. Equine-ready with a 7-stall barn, all-new paddock fencing and solar-lit post lighting. Over 3,000 sq ft of living space including a (built in 2010) accessible addition featuring an exterior lift, ceiling lift, fully accessible bathroom and elevator shaft. This property could be ideal for multi-generational living. Two 2-car garages for added parking and storage, two furnaces, two wood-burning fireplaces, and a finished basement with a large rec room and tons of storage! Recent updates include new upstairs carpet and new kitchen/living room flooring on the main level. A rustic cabin at the rear of the barn could serve as a bunkie or playhouse, plus a fire pit and beautifully private outdoor spaces bordering mature forest. Close to the Elora-Cataract Trail for riding and recreation. A rare blend of turnkey equestrian facilities and accessible, comfortable family living.
For sale
C$2,150,000
5822 2nd Line, Erin, ON L0N 1N0
4beds
4baths
Farm
Built in ----
75.67 Acres Lot
$-- Zestimate®
C$--/sqft
C$-- HOA
What's special
Quiet paved roadAll-new paddock fencingSolar-lit post lightingCeiling liftFully accessible bathroomElevator shaftTwo wood-burning fireplaces
- 99 days
- 37
- 2
Zillow last checked:
Listing updated:
Listed by:
Century 21 Heritage House Ltd
Source: TRREB,MLS®#: X13513830 Originating MLS®#: One Point Association of REALTORS
Originating MLS®#: One Point Association of REALTORSFacts & features
Interior
Bedrooms & bathrooms
- Bedrooms: 4
- Bathrooms: 4
Primary bedroom
- Level: Main
- Dimensions: 5.23 x 6.1
Bedroom
- Level: Second
- Dimensions: 4.15 x 5.16
Bedroom 2
- Level: Second
- Dimensions: 4.19 x 5.35
Bedroom 3
- Level: Second
- Dimensions: 3.3 x 3.27
Bathroom
- Level: Second
- Dimensions: 2.25 x 2
Bathroom
- Level: Second
- Dimensions: 2.69 x 2.44
Bathroom
- Level: Main
- Dimensions: 1.92 x 2.8
Bathroom
- Level: Main
- Dimensions: 4.87 x 1.94
Other
- Level: Basement
- Dimensions: 2.29 x 2.93
Other
- Level: Basement
- Dimensions: 5.44 x 1.42
Foyer
- Level: Main
- Dimensions: 3.39 x 4.16
Kitchen
- Level: Main
- Dimensions: 3.78 x 4.66
Kitchen
- Level: Main
- Dimensions: 3.31 x 1.82
Laundry
- Level: Main
- Dimensions: 1.89 x 2.69
Living room
- Level: Main
- Dimensions: 5 x 4.93
Living room
- Level: Main
- Dimensions: 7.64 x 5.99
Mud room
- Level: Main
- Dimensions: 3.86 x 2.2
Other
- Level: Basement
- Dimensions: 5.61 x 5.56
Pantry
- Level: Main
- Dimensions: 2.22 x 2.96
Recreation
- Level: Basement
- Dimensions: 7.35 x 8.48
Recreation
- Level: Basement
- Dimensions: 6.93 x 9.29
Sunroom
- Level: Main
- Dimensions: 2.3 x 5.44
Heating
- Forced Air, Wood
Cooling
- None
Appliances
- Included: Water Heater Owned
Features
- In-Law Capability, Primary Bedroom - Main Floor, Wheelchair Access, Central Vacuum
- Basement: Finished
- Has fireplace: Yes
- Fireplace features: Wood Burning Stove
Interior area
- Living area range: 3000-3500 null
Video & virtual tour
Property
Parking
- Total spaces: 17
- Parking features: Private
- Has garage: Yes
Features
- Stories: 2
- Pool features: None
- Has view: Yes
- View description: Pasture
- Waterfront features: None
Lot
- Size: 75.67 Acres
- Features: School Bus Route, Wooded/Treed
Details
- Additional structures: Barn, Box Stall, Fence - Full, Out Buildings, Storage, Shed
- Parcel number: 711460045
Construction
Type & style
- Home type: SingleFamily
- Property subtype: Farm
Materials
- Brick, Vinyl Siding
- Foundation: Concrete
Utilities & green energy
- Sewer: Septic
Community & HOA
Location
- Region: Erin
Financial & listing details
- Tax assessed value: C$1,186,000
- Annual tax amount: C$14,189
- Date on market: 7/2/2026
Price history
Price history is unavailable.
Public tax history
Tax history is unavailable.
Climate risks
Neighborhood: L0N
Nearby schools
GreatSchools rating
No schools nearby
We couldn't find any schools near this home.
Similar homes
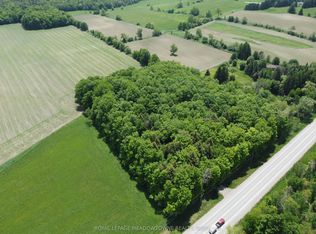
- C$1,799,9997 bd3 ba-- sqft5647 1st Line, Erin, ON L0N 1N0For Sale
 MLS ID #X13505160, HOUSESIGMA INC.. TRREB
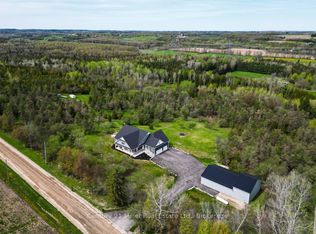
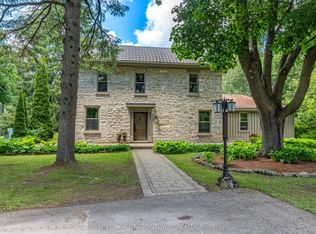
 - C$2,149,0004 bd3 ba-- sqft5405 Wellington St #52, Erin, ON N0B 1Z0For Sale
 MLS ID #X13684622, ROYAL LEPAGE MEADOWTOWNE REALTY. TRREB
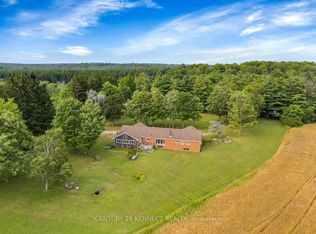
 - C$2,200,0003 bd3 ba-- sqft14146 Crewsons Line, Milton, ON L7J 2L7For Sale
 MLS ID #W13678334, CENTURY 21 KENNECT REALTY. TRREB
 - C$2,199,0003 bd2 ba-- sqft527 Stone Rd E, Guelph, ON N1L 1B7For Sale
 MLS ID #X13726916, Coldwell Banker Neumann Real Estate. TRREB
