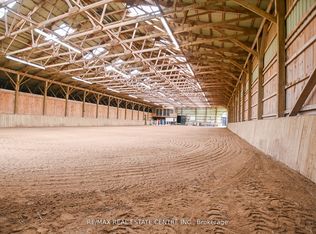
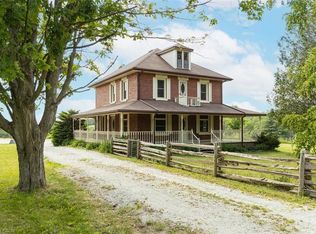
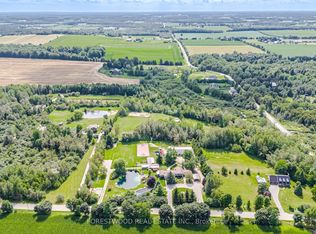
Welcome to this exceptional 77-acre horse farm, a rare opportunity for equestrian enthusiasts, investors, or anyone seeking a picturesque rural lifestyle. Currently operating as an active horse business, the property is fully equipped to support a wide range of riding, training, and boarding pursuits.The farm is built for serious use, starting with a 96' x 40' barn with 14 oversized 12' x 12' stalls, a wash rack, high ceilings, and excellent ventilation. A second bank barn adds 10 large stalls, a 2-piece washroom, office, lunchroom, and substantial upper-level hay storage. Outside, you'll find a professional half-mile training track with 5/8-mile turns, seven paddocks with electric braided fencing and underground water lines supplying year-round water to each, six run-in sheds, extensive landscaping, and a paved circular driveway.The charming farmhouse blends character and function, with bright, spacious rooms that take full advantage of the views. The warm and inviting living room is anchored by a fireplace, built-in shelving, and custom cabinetry, while a second fireplace makes the kitchen a cozy gathering space. A main floor office with direct outdoor access is ideal for running the farm, meeting clients, or working from home, and a main floor bedroom provides flexibility for guests or multi-generational families. Upstairs are two additional bedrooms and a versatile den that works well as a reading nook or fourth sleeping area. The backyard features an inground pool and a raised wooden deck, all surrounded by mature trees for a private, relaxing escape. Productive farmland, proven horse facilities, and a comfortable family home, all set in a beautiful and private setting. Whether you're expanding an existing operation or pursuing your dream of life in the country, this remarkable property delivers endless possibilities.
For sale
C$2,799,900
5116 3rd Line, Erin, ON N0B 2K0
4beds
2baths
Farm
Built in ----
77 Square Feet Lot
$-- Zestimate®
C$--/sqft
C$-- HOA
What's special
Wash rackHigh ceilingsExcellent ventilationSubstantial upper-level hay storageSix run-in shedsExtensive landscapingPaved circular driveway
- 1 day
- 2
- 0
Zillow last checked:
Listing updated:
Listed by:
Coldwell Banker Neumann Real Estate
Source: TRREB,MLS®#: X13834336 Originating MLS®#: One Point Association of REALTORS
Originating MLS®#: One Point Association of REALTORSFacts & features
Interior
Bedrooms & bathrooms
- Bedrooms: 4
- Bathrooms: 2
Heating
- Forced Air, Oil
Cooling
- Central Air
Appliances
- Included: Water Heater, Water Softener
Features
- Basement: Unfinished
- Has fireplace: Yes
- Fireplace features: Electric
Interior area
- Living area range: 2000-2500 null
Property
Parking
- Total spaces: 23
- Parking features: Garage
- Has garage: Yes
Features
- Stories: 2
- Has private pool: Yes
- Pool features: In Ground
- Waterfront features: None
Lot
- Size: 77 Square Feet
- Features: Irregular Lot
Details
- Parcel number: 711790052
- Horses can be raised: Yes
Construction
Type & style
- Home type: SingleFamily
- Property subtype: Farm
Materials
- Vinyl Siding, Metal/Steel Siding
- Foundation: Stone
- Roof: Metal,Asphalt Shingle
Utilities & green energy
- Sewer: Septic
Community & HOA
Location
- Region: Erin
Financial & listing details
- Annual tax amount: C$6,340
- Date on market: 9/28/2026
Price history
Price history is unavailable.
Public tax history
Tax history is unavailable.
Climate risks
Neighborhood: N0B
Nearby schools
GreatSchools rating
No schools nearby
We couldn't find any schools near this home.


Similar homes
- C$2,799,9004 bd3 ba-- sqft4963 6th Line, Guelph/eramosa, ON N0B 2K0For Sale
 MLS ID #X13163776, Royal LePage Royal City Realty. TRREB
 - C$1,599,0003 bd2 ba-- sqft12170 6th Line, Erin, ON L7J 2L8For Sale
 MLS ID #W13835558, Royal LePage Meadowtowne Realty Inc., Brokerage. TRREB
 - C$3,239,0004 bd2 ba-- sqft5354 5th Line, Erin, ON L7J 2L8For Sale
 MLS ID #X13576820, SUTTON GROUP QUANTUM REALTY INC.. TRREB
 - C$2,698,0007 bd6 ba-- sqft5688 6th Line, Guelph/eramosa, ON N0B 2K0For Sale
 MLS ID #X13724008, FORESTWOOD REAL ESTATE INC.. TRREB
