Discover the charm of country living on nearly 2 acres! This detached 2-storey home offers 1680 sq. ft. of above-grade living space, featuring 4 spacious bedrooms and a functional layout with endless potential to make it your own. The inviting living room features a cozy fireplace, while the dining area offers a walkout to the expansive backyard, connecting indoor and outdoor living. Step outside to your very own private oasis, complete with an outdoor pool, hot tub, pond, and barn! Surrounded by nature and open space, this property offers a peaceful country lifestyle not far from the city! 8 minute drive to Acton GO, close proximity to walking trails and conservation areas!
For sale
C$1,075,000
9244 Halton Erin Line, Erin, ON L7J 2L8
4beds
2baths
Single Family Residence
Built in ----
1.85 Acres Lot
$-- Zestimate®
C$--/sqft
C$-- HOA
What's special
Cozy fireplaceExpansive backyardPrivate oasisOutdoor poolHot tub
- 4 days
- 4
- 0
Zillow last checked:
Listing updated:
Listed by:
RE/MAX WEST REALTY INC.
Source: TRREB,MLS®#: X13829704 Originating MLS®#: Toronto Regional Real Estate Board
Originating MLS®#: Toronto Regional Real Estate BoardFacts & features
Interior
Bedrooms & bathrooms
- Bedrooms: 4
- Bathrooms: 2
Primary bedroom
- Level: Upper
- Dimensions: 4.8 x 2.92
Bedroom 2
- Level: Upper
- Dimensions: 3.61 x 3.55
Bedroom 3
- Level: Upper
- Dimensions: 3.62 x 2.53
Bedroom 4
- Level: Upper
- Dimensions: 3.55 x 2.9
Dining room
- Level: Main
- Dimensions: 4.92 x 3.44
Kitchen
- Level: Main
- Dimensions: 4.6 x 3.03
Living room
- Level: Main
- Dimensions: 7.02 x 3.72
Recreation
- Level: Basement
- Dimensions: 10.1 x 6.85
Heating
- Forced Air, Propane
Cooling
- Central Air
Features
- Other
- Basement: Walk-Up Access,Partially Finished
- Has fireplace: Yes
- Fireplace features: Living Room
Interior area
- Living area range: 1500-2000 null
Property
Parking
- Total spaces: 7
- Parking features: Garage
- Has garage: Yes
Features
- Stories: 2
- Has private pool: Yes
- Pool features: Above Ground, Outdoor Pool
Lot
- Size: 1.85 Acres
- Features: Lake/Pond
Details
- Additional structures: Barn
- Parcel number: 711610185
Construction
Type & style
- Home type: SingleFamily
- Property subtype: Single Family Residence
Materials
- Aluminum Siding
- Foundation: Unknown
- Roof: Other
Utilities & green energy
- Sewer: Septic
- Water: Drilled Well, Bored Well
Community & HOA
Location
- Region: Erin
Financial & listing details
- Annual tax amount: C$6,111
- Date on market: 9/25/2026
Price history
Price history is unavailable.
Public tax history
Tax history is unavailable.
Climate risks
Neighborhood: L7J
Nearby schools
GreatSchools rating
No schools nearby
We couldn't find any schools near this home.
Similar homes
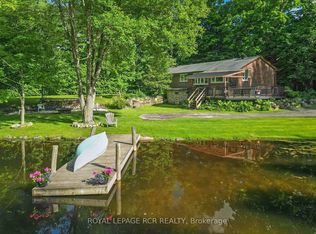
- C$984,9005 bd3 ba1.2k sqft17 Kingsley Rd, Halton Hills, ON L7J 2Z5For Sale
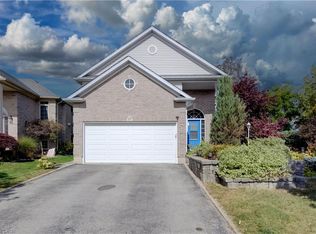 MLS ID #40867298, Christine Chadwick, Salesperson, Re/Max Icon Realty. ITSO
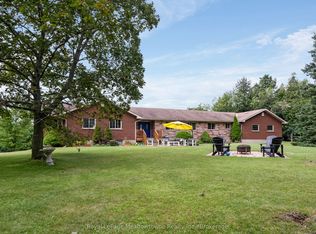
 - C$1,099,5003 bd2 ba-- sqft11749 10th Line, Halton Hills, ON L7G 4S7For Sale
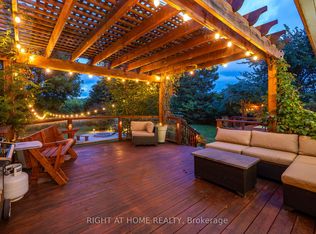 MLS ID #W13823554, RIGHT AT HOME REALTY INC.. TRREB
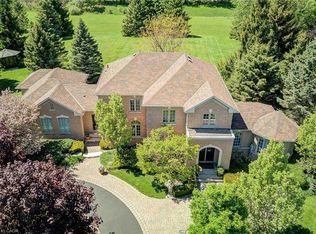
 - C$1,250,0003 bd3 ba-- sqft19 McCullogh Dr, Erin, ON N0B 1T0For Sale
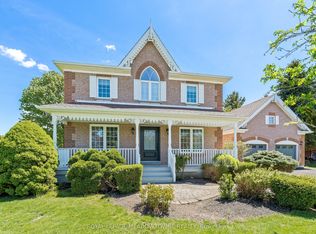 MLS ID #X13822984, ROYAL LEPAGE MEADOWTOWNE REALTY. TRREB
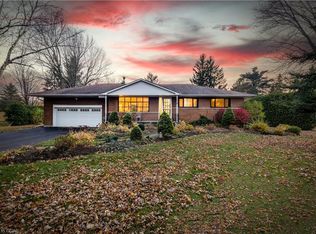
 - C$1,099,9004 bd2 ba-- sqft8 Ann St, Halton Hills, ON L7G 2V2For Sale
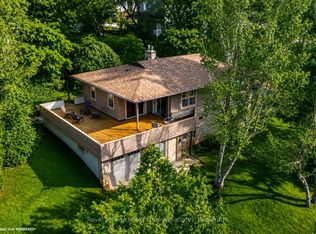 MLS ID #W13825176, Royal LePage Real Estate Associates. TRREB
