Welcome to this exceptional 2+2 bedroom home in the charming community of Hillsburgh, where generous living spaces, thoughtful design, and an incredible backyard create the perfect place to call home.The bright, spacious living room and separate dining room offer plenty of room for family gatherings, with French doors providing the option to create a more intimate setting. The main floor features a large primary bedroom, a second bedroom, and the convenience of one-level living. A separate entrance to the basement through the garage adds flexibility for extended family, guests, a home office, or future possibilities.Set above the roadway, this home enjoys an elevated position that enhances privacy while helping to minimize traffic noise.Step outside to your own private backyard oasis. Beautiful stone walkways and patios are surrounded by mature landscaping, creating an inviting space to relax or entertain. The children's play structure is ready for endless hours of fun, while two garden sheds provide abundant storage for all your outdoor essentials.Whether you're searching for room to grow, space to entertain, or a peaceful retreat at the end of the day, this home offers it all. Move in, make memories, and enjoy the welcoming lifestyle that makes Hillsburgh such a wonderful place to live.
For sale
C$725,000
59 Trafalgar Rd, Erin, ON N0B 1Z0
4beds
3baths
Single Family Residence
Built in ----
0.42 Acres Lot
$-- Zestimate®
C$--/sqft
C$-- HOA
What's special
Generous living spacesThoughtful designIncredible backyardSeparate dining roomFrench doorsLarge primary bedroomOne-level living
- 49 days
- 14
- 0
Zillow last checked:
Listing updated:
Listed by:
Real Broker Ontario Ltd.
Source: TRREB,MLS®#: X13569196 Originating MLS®#: One Point Association of REALTORS
Originating MLS®#: One Point Association of REALTORSFacts & features
Interior
Bedrooms & bathrooms
- Bedrooms: 4
- Bathrooms: 3
Primary bedroom
- Description: Primary Bedroom
- Level: Main
- Area: 14.72 Square Meters
- Area source: Other
- Dimensions: 4.17 x 3.53
Bedroom
- Description: Bedroom 3
- Level: Basement
- Area: 10.07 Square Meters
- Area source: Other
- Dimensions: 3.51 x 2.87
Bedroom
- Description: Bedroom 2
- Level: Main
- Area: 10.72 Square Meters
- Area source: Other
- Dimensions: 4.17 x 2.57
Bedroom
- Description: Bedroom 4
- Level: Basement
- Area: 10.87 Square Meters
- Area source: Other
- Dimensions: 3.43 x 3.17
Dining room
- Description: Dining Room
- Level: Main
- Area: 13.98 Square Meters
- Area source: Other
- Dimensions: 4.25 x 3.29
Kitchen
- Description: Kitchen
- Level: Basement
- Area: 21.56 Square Meters
- Area source: Other
- Dimensions: 6.34 x 3.40
Kitchen
- Description: Kitchen
- Level: Main
- Area: 14.73 Square Meters
- Area source: Other
- Dimensions: 4.32 x 3.41
Laundry
- Description: Laundry
- Level: Basement
- Area: 3.22 Square Meters
- Area source: Other
- Dimensions: 2.30 x 1.40
Living room
- Description: Living Room
- Level: Main
- Area: 30.31 Square Meters
- Area source: Other
- Dimensions: 6.69 x 4.53
Office
- Description: Office
- Level: Basement
- Area: 9.1 Square Meters
- Area source: Other
- Dimensions: 3.32 x 2.74
Recreation
- Description: Living Room
- Level: Basement
- Area: 20.9 Square Meters
- Area source: Other
- Dimensions: 5.53 x 3.78
Sunroom
- Description: Sunroom
- Level: Main
- Area: 11.56 Square Meters
- Area source: Other
- Dimensions: 3.67 x 3.15
Heating
- Forced Air, Gas
Cooling
- Central Air
Features
- Primary Bedroom - Main Floor
- Basement: Apartment,Separate Entrance
- Has fireplace: Yes
Interior area
- Living area range: 1500-2000 null
Video & virtual tour
Property
Parking
- Total spaces: 7
- Parking features: Private Double
- Has attached garage: Yes
Features
- Pool features: None
- Waterfront features: None
Lot
- Size: 0.42 Acres
- Features: Golf, Park, Place Of Worship, Wooded/Treed
Details
- Additional structures: Garden Shed
- Parcel number: 711430282
Construction
Type & style
- Home type: SingleFamily
- Architectural style: Bungalow
- Property subtype: Single Family Residence
Materials
- Brick
- Foundation: Unknown
- Roof: Asphalt Shingle
Utilities & green energy
- Sewer: Septic
- Water: Dug Well
Community & HOA
Location
- Region: Erin
Financial & listing details
- Tax assessed value: C$420,000
- Annual tax amount: C$5,025
- Date on market: 7/15/2026
Price history
Price history is unavailable.
Public tax history
Tax history is unavailable.
Climate risks
Neighborhood: N0B
Nearby schools
GreatSchools rating
No schools nearby
We couldn't find any schools near this home.

Similar homes
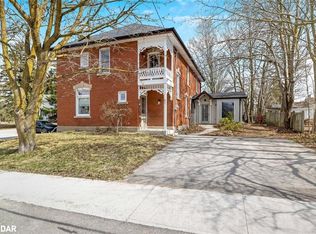
- C$729,0004 bd2 ba1k sqft67 Roseford Ter, Halton Hills, ON L7J 2L2For Sale
 MLS ID #40858947, Scott Benson, Salesperson, Real Broker Ontario Ltd.. ITSO
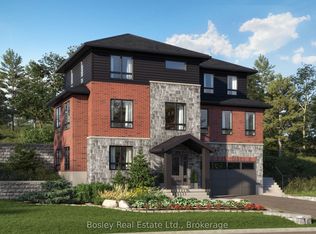
 - C$745,0003 bd2 ba-- sqft575 Blair St, Centre Wellington, ON N1M 1S5For Sale
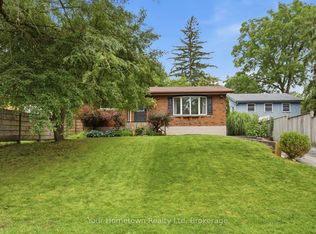 MLS ID #X13739374, Your Hometown Realty Ltd. TRREB
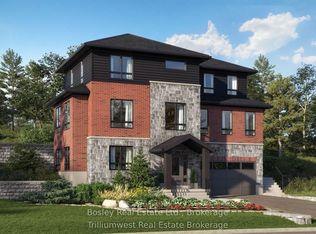
 - C$745,0004 bd2 ba-- sqft111 Diane Dr, Orangeville, ON L9W 3M9For Sale
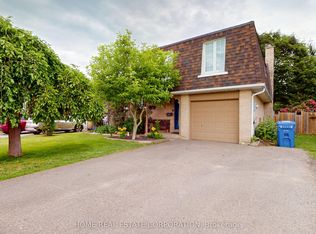 MLS ID #W13506774, HOME REAL ESTATE CORPORATION. TRREB
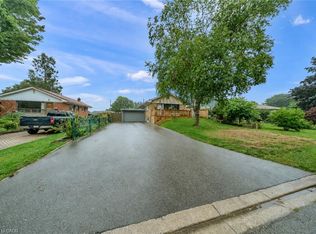
 - C$699,9004 bd2 ba-- sqft67 Carlton Dr, Orangeville, ON L9W 2X8For Sale
 MLS ID #W13714366, REVEL REALTY INC.. TRREB
