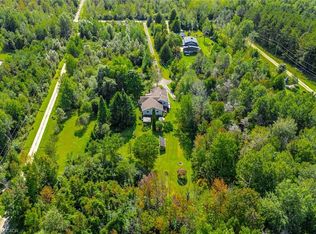
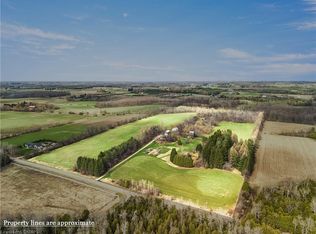
Some homes are remembered for what they are. Others are remembered for the lives lived within them. At 9033 Erin East Garafraxa Townline, generations of one family have shared laughter, tears, celebrations, and quiet moments that have shaped this home's story. Like every true family home, it has witnessed life's greatest joys and its hardest days. It all began with Grandpa Hurd, who lived here while working on the railroad in Orton. His work ethic and devotion to family became part of the foundation of this home. Orton was, and remains to this day, a special community-one where neighbours know one another and a strong sense of belonging endures. Now, the story turns to a new page. This isn't just a house waiting for its next owner-it's a home waiting for its next family. A place where new traditions will begin, children will grow, holidays will be celebrated, and memories, both big and small, will be made for years to come.
For sale
C$619,000
9033 Erin Garafraxa Line, Erin, ON L0N 1N0
5beds
2baths
Single Family Residence
Built in ----
0.25 Acres Lot
$-- Zestimate®
C$--/sqft
C$-- HOA
What's special
- 60 days
- 19
- 0
Zillow last checked:
Listing updated:
Listed by:
Real Broker Ontario Ltd.
Source: TRREB,MLS®#: X13511322 Originating MLS®#: One Point Association of REALTORS
Originating MLS®#: One Point Association of REALTORSFacts & features
Interior
Bedrooms & bathrooms
- Bedrooms: 5
- Bathrooms: 2
Primary bedroom
- Level: Second
- Dimensions: 5.66 x 3.54
Bedroom
- Level: Second
- Dimensions: 4.67 x 4.28
Bedroom
- Level: Second
- Dimensions: 2.66 x 2.64
Bedroom
- Level: Second
- Dimensions: 2.65 x 1.94
Bedroom
- Level: Main
- Dimensions: 2.74 x 2.67
Dining room
- Level: Main
- Dimensions: 4.72 x 4.15
Kitchen
- Level: Main
- Dimensions: 3.67 x 3
Laundry
- Level: Main
- Dimensions: 3.35 x 2.6
Living room
- Level: Main
- Dimensions: 4.63 x 4.24
Recreation
- Level: Basement
- Dimensions: 6.68 x 4.34
Heating
- Forced Air, Oil
Cooling
- None
Features
- Other
- Basement: Finished
- Has fireplace: Yes
- Fireplace features: Wood Burning Stove
Interior area
- Living area range: 1500-2000 null
Video & virtual tour
Property
Parking
- Total spaces: 6
- Parking features: Private Double
- Has garage: Yes
Features
- Stories: 1.5
- Pool features: None
Lot
- Size: 0.25 Acres
- Features: Rectangular Lot
Details
- Parcel number: 711380070
Construction
Type & style
- Home type: SingleFamily
- Property subtype: Single Family Residence
Materials
- Vinyl Siding
- Foundation: Unknown
- Roof: Asphalt Shingle
Utilities & green energy
- Sewer: Septic
- Water: Dug Well
Community & HOA
Location
- Region: Erin
Financial & listing details
- Tax assessed value: C$320,000
- Annual tax amount: C$3,828
- Date on market: 7/2/2026
Price history
Price history is unavailable.
Public tax history
Tax history is unavailable.
Climate risks
Neighborhood: L0N
Nearby schools
GreatSchools rating
No schools nearby
We couldn't find any schools near this home.


Similar homes
- C$599,9005 bd2 ba-- sqft545 Gartshore St, Centre Wellington, ON N1M 2B3For Sale
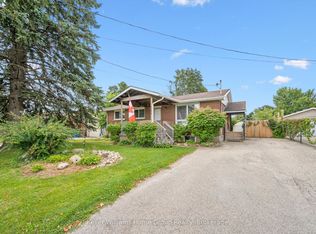 MLS ID #X13718712, Keller Williams Home Group Realty. TRREB
 - C$589,9993 bd1 ba-- sqft191290 13th Line, East Garafraxa, ON L9W 7B5For Sale
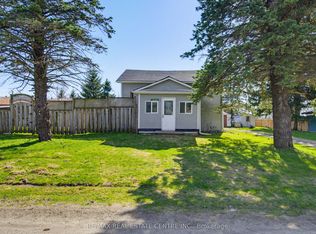 MLS ID #X13652078, RE/MAX REAL ESTATE CENTRE INC.. TRREB
 - C$599,9003 bd2 ba-- sqft339 Garafraxa St E, Centre Wellington, ON N1M 1E4For Sale
 MLS ID #X13722018, Keller Williams Home Group Realty. TRREB
 - C$699,9993 bd2 ba-- sqft452 Millburn Blvd, Centre Wellington, ON N1M 3P1For Sale
 MLS ID #X13727472, Royal LePage Royal City Realty. TRREB
