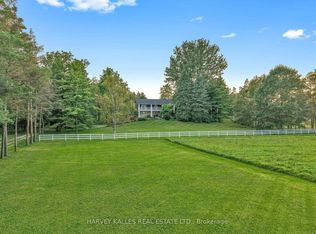
Welcome to your timeless escape in Centre Wellington! Nestled within a tranquil, rural setting on 7.8 acres of picturesque land, this 2-storey stone farmhouse, built in 1888, beckons to growing families, nature enthusiasts and those seeking space and serenity. With 4 bedrooms, 2.5 bathrooms, and 3130 square feet of rustic elegance, this property effortlessly blends charm with convenience. The heart of this home is the kitchen and breakfast area that seamlessly combine functionality with style. Sleek, granite counters provide ample space for meal prep, while an abundance of storage ensures everyday ease. The inviting dining and spacious living rooms are the perfect backdrop for gatherings with friends and family, offering a space where cherished memories will be created. Meanwhile, the cozy family room exudes comfort, inviting you to unwind by the fireplace, surrounded by exposed stone walls and wood beams that add character and warmth. Convenience meets practicality with the main floor laundry, office and powder room, making everyday living a breeze. The primary bedroom is spacious and relaxing, complete with a private ensuite bath with glass shower. Three additional bedrooms plus a main bathroom ensure comfort for every member of your family. When you step outside, you're greeted by an enchanting world of outdoor living. The enclosed porch overlooks lush green space and picturesque fields, while outbuildings offer endless possibilities for hobbyists or storage. A small koi pond with a charming bridge and multiple seating areas create serene spots for reflection. The flagstone patio with a pergola is the ideal setting for al fresco dining and summer gatherings. But it's not just about the home; it's about the lifestyle. Imagine waking up to the tranquil sounds of nature, with the convenience of being only 10 minutes to Fergus, 25 minutes to Guelph and 90 minutes from the GTA.
Sold for $1,625,000
C$1,625,000
6086 5th Line, Centre Wellington, ON N0B 2K0
4beds
3,132sqft
Single Family Residence, Residential
Built in ----
16.9 Acres Lot
$-- Zestimate®
C$519/sqft
C$3,747 Estimated rent
Home value
Not available
Estimated sales range
Not available
Not available
Owner options
List your home for rent
C$3,747/mo
Rent Zestimate®
Find your next renter with Zillow Rental Manager. Plus, with online applications, you can quickly screen prospective tenants – for free.
C$3,747/mo
Rent Zestimate®
Refinance and save
C$6,870/mo
Est. payment
Refinancing to a lower rate could help reduce your monthly payments and save thousands over the life of the loan.
C$6,870/mo
Est. payment
Explore your selling options
Work with a Zillow partner agent
Leverage their expertise and Zillow's premium Showcase listings to get your home seen by more buyers.
Get startedList with your own agent
Get your home in front of millions of buyers by listing it on Zillow.
Learn how to do itSell it yourself
Take full control of how buyers see your home on Zillow by listing For Sale by Owner (FSBO).
List your homeWhat's special
Tranquil rural settingPicturesque landRustic eleganceKitchen and breakfast areaSleek granite countersCozy family roomExposed stone walls
Zillow last checked:
Listing updated:
Listed by:
Michael Christie, Salesperson,
Royal LePage Royal City Realty,
Scott Robinson,
Royal LePage Royal City Realty Brokerage
Source: ITSO,MLS®#: 40699819Originating MLS®#: Cornerstone Association of REALTORS®
Facts & features
Interior
Bedrooms & bathrooms
- Bedrooms: 4
- Bathrooms: 3
- Full bathrooms: 2
- 1/2 bathrooms: 1
- Main level bathrooms: 1
Bedroom
- Level: Second
Bedroom
- Level: Second
Bedroom
- Level: Second
Bedroom
- Level: Second
Bathroom
- Features: 2-Piece
- Level: Main
Bathroom
- Features: 3-Piece
- Level: Second
Bathroom
- Features: 4-Piece
- Level: Second
Breakfast room
- Level: Main
Dining room
- Level: Main
Family room
- Level: Main
Kitchen
- Level: Main
Living room
- Level: Main
Mud room
- Level: Main
Office
- Level: Main
Heating
- Fireplace-Propane, Propane
Cooling
- Radiant Floor
Appliances
- Included: Water Softener, Built-in Microwave, Dishwasher, Dryer, Stove, Washer
- Laundry: In Basement
Features
- Central Vacuum, Ceiling Fan(s)
- Basement: Partial,Unfinished
- Has fireplace: Yes
- Fireplace features: Family Room, Propane
Interior area
- Total structure area: 3,132
- Total interior livable area: 3,132 sqft
- Finished area above ground: 3,132
Property
Parking
- Total spaces: 7
- Parking features: Attached Garage, Outside/Surface/Open, Private Drive Triple+ Wide
- Attached garage spaces: 1
- Uncovered spaces: 6
Features
- Patio & porch: Patio
- Exterior features: Landscaped, Seasonal Living
- Has view: Yes
- View description: Forest, Pond
- Has water view: Yes
- Water view: Pond
- Waterfront features: Pond
- Frontage type: South
- Frontage length: 858.00
Lot
- Size: 16.9 Acres
- Dimensions: 858 x 858
- Features: Rural, Open Spaces, Place of Worship, Quiet Area, School Bus Route, Schools
Details
- Parcel number: 711730005
- Zoning: R
Construction
Type & style
- Home type: SingleFamily
- Architectural style: 1.5 Storey
- Property subtype: Single Family Residence, Residential
Materials
- Brick
- Foundation: Stone
- Roof: Metal
Condition
- 100+ Years
- New construction: No
Utilities & green energy
- Sewer: Septic Tank
- Water: Well
Community & HOA
Location
- Region: Centre Wellington
Financial & listing details
- Price per square foot: C$519/sqft
- Annual tax amount: C$5,921
- Date on market: 2/19/2025
- Inclusions: Built-in Microwave, Central Vac, Dishwasher, Dryer, Stove, Washer
Price history
| Date | Event | Price |
|---|---|---|
| 5/28/2025 | Sold | C$1,625,000-4.4%C$519/sqft |
Source: ITSO #40699819 Report a problem | ||
| 12/2/2024 | Listed for sale | C$1,699,000C$542/sqft |
Source:  TRREB #X11822632 Report a problem TRREB #X11822632 Report a problem | ||
Public tax history
Tax history is unavailable.
Neighborhood: N0B
Nearby homes
- C$1,999,9903 bd4 ba3.3k sqft8466 Side Road 30, Centre Wellington, ON N0B2K0For Sale

- C$3,100,0004 bd6 ba-- sqft11084 5th Line, Centre Wellington, ON N0B2K0For Sale
- C$650,0001.98 acres8255 Eramosa Garafraxa Townline, Centre Wellington, ON N1M2W5Pending

- C$650,0001.99 acres8255 Eramosa Garafraxa Line, Centre Wellington, ON N1M2W5Lot/Land

- C$899,9003 bd2 ba1.9k sqft8397 Wellington St #22, Guelph/eramosa, ON N0B2K0For Sale
- C$1,950,00090 sqft6895 2nd Line, Centre Wellington, ON N1M2W5Lot/Land
- C$450,0003 bd2 ba-- sqft12 2nd Line, Centre Wellington, ON N1M2W5For Sale
- C$499,9004 bd2 ba-- sqft335 3rd Line, Centre Wellington, ON N0B2K0For Sale
Nearby schools
GreatSchools rating
No schools nearby
We couldn't find any schools near this home.
- Ontario
- Wellington County
- Centre Wellington
- N0B 2K0
- 6086 5th Line
