Stunning Estate Paradise on Just Over 3 Acres in Rockwood! Welcome to an extraordinary private retreat where rustic elegance meets refined modern living. Nestled on a landscaped 3+ acre property, this impressive 3,320 sq. ft. geothermal home offers luxury, comfort, and lifestyle. Featuring 3 spacious upstairs bedrooms, 4 well-appointed bathrooms, and a finished basement, this exceptional property is designed for everyday living and unforgettable entertaining. Designed to impress, the home features soaring vaulted ceilings, dramatic stone walls, and curated finishes throughout. The chef-inspired kitchen is a true centerpiece, showcasing sleek modern cabinetry, premium GE Monogram appliances, custom lighting, and a spectacular 15-foot island with seating, perfect for entertaining and daily life. The stunning dining area creates an unforgettable setting with its grand arched window, exposed stone walls, and cozy wood-burning stove, offering warmth and character for memorable gatherings. Upstairs, you will find 3 spacious bedrooms and 2 beautifully appointed bathrooms, including a luxurious primary retreat complete with a spa-inspired ensuite featuring a steam shower and exceptional closet space. The fully finished lower level expands your living options with a private home theatre, wine cellar, and versatile bonus spaces ideal for guests, a home gym, office, or growing family. Step outside to your own resort-inspired backyard oasis featuring an in-ground pool, hot tub, wood-fired sauna, and a Caribbean-inspired pool cabana designed for relaxation and entertaining. Car collectors, hobbyists, and outdoor enthusiasts will love the attached 3-car garage, separate 2-car detached garage/workshop, and abundant parking for guests, RVs, trailers, and more. Offering unmatched privacy, luxury, and an incredible lifestyle just minutes from the charm of Rockwood with convenient commuter access, this one-of-a-kind estate is a rare opportunity you will not want to miss.
For sale
C$1,999,990
8466 Side Road 30, Centre Wellington, ON N0B 2K0
3beds
3,320sqft
Single Family Residence, Residential
Built in 1996
3.17 Acres Lot
$-- Zestimate®
C$602/sqft
C$-- HOA
What's special
- 15 days |
- 25 |
- 1 |
Zillow last checked:
Listing updated:
Listed by:
Shawn Ramautor, Salesperson,
ROYAL LEPAGE WOLLE REALTY,
Dave Ramautor, Salesperson,
Royal LePage Wolle Realty
Source: ITSO,MLS®#: 40852436Originating MLS®#: Cornerstone Association of REALTORS®
Facts & features
Interior
Bedrooms & bathrooms
- Bedrooms: 3
- Bathrooms: 4
- Full bathrooms: 3
- 1/2 bathrooms: 1
- Main level bathrooms: 1
Bedroom
- Level: Second
Bedroom
- Level: Second
Other
- Level: Second
Bathroom
- Features: 4-Piece
- Level: Second
Bathroom
- Features: 2-Piece
- Level: Main
Bathroom
- Features: 3-Piece
- Level: Basement
Other
- Features: 4-Piece
- Level: Second
Other
- Level: Basement
Den
- Level: Basement
Den
- Level: Basement
Dining room
- Level: Main
Family room
- Level: Main
Foyer
- Level: Main
Kitchen
- Level: Main
Living room
- Level: Main
Mud room
- Level: Main
Other
- Description: Electrical Room
- Level: Basement
Other
- Description: Theater
- Level: Basement
Recreation room
- Level: Basement
Utility room
- Level: Basement
Heating
- Forced Air, Geothermal
Cooling
- Other
Appliances
- Included: Bar Fridge, Water Softener, Built-in Microwave, Dishwasher, Dryer, Freezer, Gas Stove, Range Hood, Refrigerator, Washer, Wine Cooler
- Laundry: Upper Level
Features
- Built-In Appliances, Ceiling Fan(s)
- Basement: Full,Finished
- Number of fireplaces: 3
- Fireplace features: Propane, Wood Burning Stove
Interior area
- Total structure area: 4,957
- Total interior livable area: 3,320 sqft
- Finished area above ground: 3,320
- Finished area below ground: 1,637
Video & virtual tour
Property
Parking
- Total spaces: 25
- Parking features: Attached Garage, Detached Garage, Asphalt, Built-In, Private Drive Triple+ Wide
- Attached garage spaces: 5
- Uncovered spaces: 20
Features
- Stories: 2
- Patio & porch: Patio
- Exterior features: Lighting, Recreational Area, Other
- Has private pool: Yes
- Pool features: In Ground
- Has spa: Yes
- Spa features: Hot Tub, Heated
- Has view: Yes
- View description: Pool, Trees/Woods
- Frontage type: South
- Frontage length: 250.00
Lot
- Size: 3.17 Acres
- Dimensions: 250 x
- Features: Rural, Airport, Near Golf Course, Greenbelt, Highway Access, Quiet Area
Details
- Additional structures: Sauna, Other
- Parcel number: 711720062
- Zoning: A, EP
- Other equipment: Hot Tub Equipment, Pool Equipment
Construction
Type & style
- Home type: SingleFamily
- Property subtype: Single Family Residence, Residential
Materials
- Brick, Vinyl Siding
- Foundation: Poured Concrete
- Roof: Asphalt Shing
Condition
- 16-30 Years
- New construction: No
- Year built: 1996
Utilities & green energy
- Sewer: Septic Tank
- Water: Drilled Well
Community & HOA
Community
- Security: Carbon Monoxide Detector, Smoke Detector
Location
- Region: Centre Wellington
Financial & listing details
- Price per square foot: C$602/sqft
- Annual tax amount: C$13,250
- Date on market: 7/31/2026
- Inclusions: Built-in Microwave, Carbon Monoxide Detector, Dishwasher, Dryer, Freezer, Gas Stove, Hot Tub, Hot Tub Equipment, Pool Equipment, Range Hood, Refrigerator, Smoke Detector, Washer, Wine Cooler, Other, Water Softener, Projector & In-Ceilling Speakers. Kitchen - Bar/Wine Fridge, Icemaker. Pool cabana Kitchen -Bar Fridge Ice Maker, Kegorator. Outside - Wood Fired Sauna.
- Exclusions: All Audio/Video Equipment Excluded, Except Projector & In-Ceiling Speakers
Price history
| Date | Event | Price |
|---|---|---|
| 7/31/2026 | Listed for sale | C$1,999,990C$602/sqft |
Source: ITSO #40852436 Report a problem | ||
Public tax history
Tax history is unavailable.
Climate risks
Neighborhood: N0B
Nearby schools
GreatSchools rating
No schools nearby
We couldn't find any schools near this home.

- C$1,625,0004 bd3 ba3.1k sqft6086 5th Line, Centre Wellington, ON N0B2K0Sold
- C$650,0001.99 acres8255 Eramosa Garafraxa Line, Centre Wellington, ON N1M2W5Lot/Land

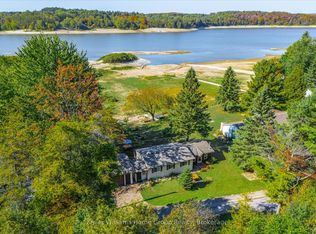
- C$425,0002 bd1 ba-- sqft739 7th Line, Centre Wellington, ON N0B1J0For Sale
- C$650,0001.98 acres8255 Eramosa Garafraxa Townline, Centre Wellington, ON N1M2W5Lot/Land

- C$999,0003 bd2 ba1.9k sqft8397 Wellington Rd #22, Rockwood, ON N0B2K0For Sale
- C$499,9001.03 acres6382 5th Line, Centre Wellington, ON N1M2W5Lot/Land
- C$950,0002 bd2 ba2k sqft6127 1st Line, Erin, ON L0N1N0Sold
- C$549,9004 bd2 ba-- sqft335 3rd Line, Centre Wellington, ON N0B2K0For Sale
Similar homes
- C$1,575,0004 bd4 ba2.6k sqft5779 3rd Line, Guelph/eramosa, ON N0B 2K0For Sale
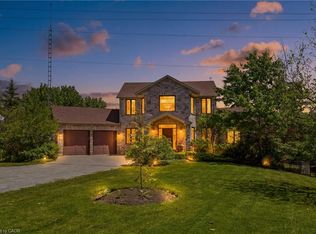 MLS ID #40848980, Joseline Nicholas, Broker, Re/Max Icon Realty. ITSO
 - C$1,999,9005 bd4 ba2k sqft5594 1st Line, Erin, ON L0N 1N0For Sale
 MLS ID #40850997, Christine Monckton, Broker, Royal Lepage Real Estate Associates. ITSO
 - C$1,950,0003 bd4 ba1.9k sqft384 S River Rd, Centre Wellington, ON N0B 1S0For Sale
 MLS ID #40832480, Rob Green, Salesperson, Royal LePage Royal City Realty. ITSO
 - C$1,949,0003 bd4 ba3k sqft135 Hume Rd, Puslinch, ON N0B 2J0For Sale
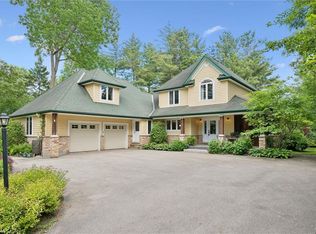 MLS ID #40850932, Andra Arnold, Salesperson, Royal LePage Royal City Realty. ITSO
 - C$2,195,0006 bd7 ba3.2k sqft6153 Weisenberg Rd, Centre Wellington, ON N0B 1B0For SaleMLS ID #40850071, Greg R. Hallman, Salesperson, Sotheby's International Realty Canada. ITSO
- C$2,500,0003 bd4 ba3.4k sqft4320 Random Acres Rd, Milton, ON N0B 2K0For SaleMLS ID #40842240, Andrea Harley-Maddox, Broker, RE/MAX Escarpment Realty Inc.. ITSO
- C$2,190,0004 bd3 ba3.9k sqft530 Saint Andrew St E, Fergus, ON N1M 1R6For SaleMLS ID #40846129, Christina Veras, Salesperson, Home and Property Real Estate Ltd.. ITSO
- C$1,999,9994 bd3 ba4.4k sqft19555 Shaws Creek Rd, Caledon, ON L7K 1L5For SaleMLS ID #40839519, Michael Phinney, Salesperson, Royal LePage Real Estate Services Phinney Real Estate. ITSO
- C$1,999,8004 bd3 ba3k sqft11 Bridlewood Blvd, Halton Hills, ON L0P 1H0For SaleMLS ID #40815659, Phillip Maciel, Salesperson, RE/MAX Realty Specialists Inc.. ITSO
- C$1,695,0003 bd2 ba2.3k sqft275 Geddes St, Centre Wellington, ON N0B 1S0For SaleMLS ID #40854897, Tyler O'donovan, Salesperson, RE/MAX TWIN CITY REALTY INC.. ITSO
- C$2,290,0005 bd2 ba1.9k sqft8139 Indian Trl, Guelph/eramosa, ON N0B 2K0For SaleMLS ID #40838765, Nick Cuong Chuong, Broker, LPT Realty. ITSO
- C$2,674,9994 bd4 ba2.6k sqft133 Cooks Mill Rd, Puslinch, ON N0B 2J0For SaleMLS ID #40850089, Andra Arnold, Salesperson, Royal LePage Royal City Realty. ITSO
- C$1,999,0004 bd4 ba2.7k sqft306 Golf Course Rd, Woolwich, ON N0B 1N0For SaleMLS ID #40830617, Helen Fidler, Salesperson, RE/MAX SOLID GOLD REALTY (II) LTD.. ITSO
- C$1,954,9996 bd4 ba3.2k sqft20 Shortill Rd, Halton Hills, ON N0B 1H0For SaleMLS ID #40841100, Darren John Morris, Salesperson, RE/MAX Real Estate Centre Inc.. ITSO
- C$1,787,0005 bd4 ba2.6k sqft161 Confederation St, Halton Hills, ON L7G 4S8For SaleMLS ID #40850666, Matthew Haines, Salesperson, Royal LePage Meadowtowne Realty. ITSO
- C$2,200,0004 bd3 ba2.5k sqft2050 Side Road 15, Milton, ON L0P 1J0For SaleMLS ID #40842194, Travis Mckechnie, Salesperson, RE/MAX Escarpment Realty Inc.. ITSO
- C$1,749,0004 bd3 ba2.5k sqft15 Trillium Ter, Halton Hills, ON L7J 2W8For SaleMLS ID #40841081, Sandy Hatzis, Salesperson, RE/MAX Real Estate Centre Inc.. ITSO
- C$2,600,0005 bd4 ba2.4k sqft5511 2nd Line, Erin, ON L7J 2L9For SaleMLS ID #40807667, Patricia King-Edge, Salesperson, RED AND WHITE REALTY INC.. ITSO
- C$1,899,0003 bd5 ba2.6k sqft115 Kennedy Rd, Woolwich, ON N0B 1M0For SaleMLS ID #40841765, Maria Prunean, Salesperson, PEAK REALTY LTD.. ITSO
- C$1,499,9003 bd4 ba2.1k sqft14227 Trafalgar Rd, Halton Hills, ON N0B 1H0For SaleMLS ID #40834185, Jeff Ham, Salesperson, REVEL Realty Inc. ITSO
