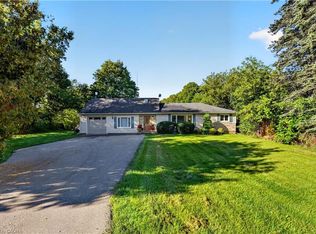
Nestled On 2.84 Acres Of Serene, Private Land, This Exquisite Custom Estate Offers A Rare, Resort-Like Sanctuary. Over 3200 Sq Ft Of Finished Living Space. Enter Through A Gated Driveway And Be Welcomed By Professionally Landscaped Grounds Featuring Forested Areas, A Creek, Flagstone Pathways, Multi-Level Terraces, Fountains, Ambient Lighting, A Fire Pit, An Above-Ground Pool, And Expansive Deck - Perfect For Relaxation Or Entertaining. The Home Offers 3 Spacious Bedrooms And 4 Bathrooms, Including A Primary Suite With A Spa-Inspired Ensuite, Air-Jet Tub, Glass Shower, And Custom Walk-In Closet. Two Additional Bedrooms Share A Beautifully Tiled Bath With Glass Shower. The Main Floor Showcases A Chef's Dream Kitchen With Custom Maple Cabinetry, Miele Appliances, Liebherr Fridge, Built-In Coffee Station, And A Versatile Layout For Multiple Cooks Or A Large Family. The Living Room Features A Fireplace, Built-In Office, Hardwood And Slate Floors, Pot Lighting, Mudroom With Garage Access, And Powder Room. The Finished Basement Includes A Recreation Room, Large Bonus Space With Custom Cabinetry, Commercial True Fridge/Freezer, Professional Wine Fridge, Walk-Out Access, And A 3-Piece Bath Ideal For Extended Family Or In-Law Suite Potential. Updates Include A New Roof (2025), Water Pump (2022), Septic System And A/C (2020), Plus Fibre High-Speed Internet. Every Detail Of This Remarkable Property Reflects Quality, Luxury, And Thoughtful Design.
For sale
C$1,499,900
14227 Trafalgar Rd, Halton Hills, ON N0B 1H0
3beds
2,132sqft
Single Family Residence, Residential
Built in 1987
2.93 Acres Lot
$-- Zestimate®
C$704/sqft
C$-- HOA
What's special
Gated drivewayProfessionally landscaped groundsForested areasFlagstone pathwaysMulti-level terracesAmbient lightingFire pit
- 27 days
- 50
- 1
Zillow last checked:
Listing updated:
Listed by:
Jeff Ham, Salesperson,
REVEL Realty Inc,
Christy Lee D Oliveira, Broker Manager,
REVEL Realty Inc
Source: ITSO,MLS®#: 40859106Originating MLS®#: Cornerstone Association of REALTORS®
Facts & features
Interior
Bedrooms & bathrooms
- Bedrooms: 3
- Bathrooms: 4
- Full bathrooms: 3
- 1/2 bathrooms: 1
- Main level bathrooms: 1
Kitchen
- Level: Main
Heating
- Forced Air, Propane
Cooling
- Central Air
Appliances
- Included: Water Softener, Built-in Microwave, Dishwasher, Dryer, Refrigerator, Washer
- Laundry: In Basement, Laundry Room, Lower Level
Features
- Auto Garage Door Remote(s), Built-In Appliances
- Windows: Window Coverings
- Basement: Separate Entrance,Full,Finished,Sump Pump
- Number of fireplaces: 1
- Fireplace features: Living Room, Propane
Interior area
- Total structure area: 3,227
- Total interior livable area: 2,132 sqft
- Finished area above ground: 2,132
- Finished area below ground: 1,095
Video & virtual tour
Property
Parking
- Total spaces: 12
- Parking features: Attached Garage, Private Drive Double Wide
- Attached garage spaces: 2
- Uncovered spaces: 10
Features
- Stories: 2
- Frontage type: East
- Frontage length: 301.61
Lot
- Size: 2.93 Acres
- Dimensions: 301.61 x 422.67
- Features: Rural, Near Golf Course, Open Spaces, Park, Place of Worship, Schools, Trails
Details
- Parcel number: 250080014
- Zoning: RCR2,EP1
Construction
Type & style
- Home type: SingleFamily
- Architectural style: Traditional
- Property subtype: Single Family Residence, Residential
Materials
- Board & Batten Siding, Brick
- Foundation: Unknown
- Roof: Asphalt Shing
Condition
- 31-50 Years
- New construction: No
- Year built: 1987
Utilities & green energy
- Sewer: Septic Tank
- Water: Well
Community & HOA
Location
- Region: Halton Hills
Financial & listing details
- Price per square foot: C$704/sqft
- Annual tax amount: C$5,546
- Date on market: 9/1/2026
- Inclusions: Built-in Microwave, Dishwasher, Dryer, Refrigerator, Washer, Window Coverings, Other
Price history
| Date | Event | Price |
|---|---|---|
| 9/1/2026 | Listed for sale | C$1,499,900C$704/sqft |
Source:  TRREB #W13732898 Report a problem TRREB #W13732898 Report a problem | ||
Public tax history
Tax history is unavailable.
Climate risks
Neighborhood: N0B
Nearby schools
GreatSchools rating
No schools nearby
We couldn't find any schools near this home.
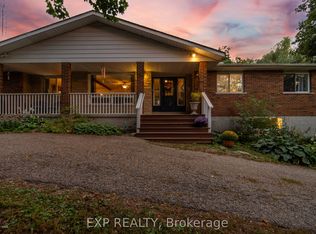
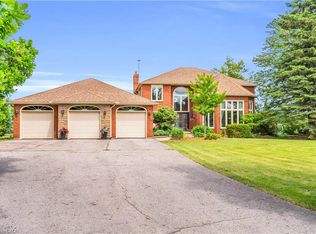

Similar homes
- C$1,499,0005 bd4 ba2.6k sqft9 Elite Rd, Caledon, ON L7K 0L2For Sale
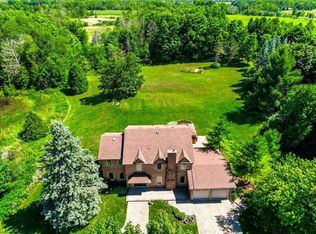 MLS ID #40867305, Ann Vuong, Broker, ROYAL LEPAGE SIGNATURE REALTY. ITSO
 - C$1,699,9005 bd4 ba2.6k sqft161 Confederation St, Halton Hills, ON L7G 4S8For Sale
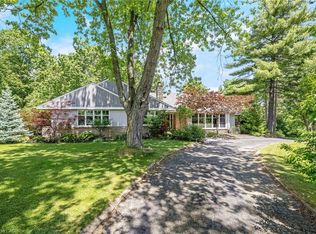 MLS ID #40864290, Matthew Haines, Salesperson, Royal LePage Meadowtowne Realty. ITSO
 - C$1,299,9903 bd3 ba1.8k sqft13086 Winston Churchill Blvd, Halton Hills, ON L7G 0N8For Sale
 MLS ID #40861927, Justin Jeffery, Salesperson, Royal Lepage Real Estate Associates. ITSO
 - C$1,625,0004 bd3 ba2.5k sqft15 Trillium Ter, Halton Hills, ON L7J 2W8For Sale
 MLS ID #40863766, Sandy Hatzis, Salesperson, RE/MAX Real Estate Centre Inc.. ITSO
