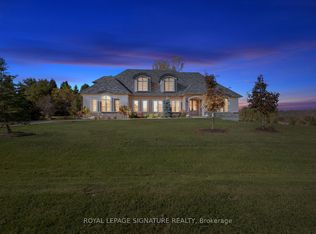
Prestigious estate Bungaloft located in exclusive Trails of Ballinafad subdivision. This gorgeous home boasts a main floor primary bedroom with a five piece ensuite and walk-in closet, a great size den & two well-appointed bedrooms upstairs with a jack & jill. STUNNING floating oak staircase with iron spindles, hardwood floors, formal dining room with coffered ceiling & picturesque yard views & great room with peaked ceiling and floor to ceiling stone wall with fireplace. Elegant 8' African Mahogany front door. 9.25" baseboards, 5" casings & 7 1/2' doors throughout. Beautiful eat-in kitchen with 11 center island, 24 X 24 porcelain tiles, top of the line appliances, six burner wolf gas stove, double oven, griddle, Sub-Zero fridge/freezer, large walk-in pantry with shelving, walk-out to deck/pool & so much more. Finished basement with a rec room, games room, oversized windows, 3 piece bathroom with heated floors & tons of storage!! Extensively landscaped property with inground saltwater pool boasting waterfall, six spa jets & four corner seats, stone patio, stone walkways, slate front step & driveway curbs. Fully fenced yard, outdoor lighting, two sheds with electricity & inground sprinkler system with rain sensor & drip lines for planters. Oversized four car garage with fourth door that leads to backyard to park all your tractors & outdoor toys! Geosolar heat. Meticulously maintained property in upscale neighbourhood! Show to your fussiest clients!!
Sold for $2,650,000
C$2,650,000
143 Turner Ct, Erin, ON N0B 1H0
3beds
2,940sqft
Single Family Residence, Residential
Built in 2017
0.99 Acres Lot
$-- Zestimate®
C$901/sqft
C$4,011 Estimated rent
Home value
Not available
Estimated sales range
Not available
Not available
Owner options
List your home for rent
C$4,011/mo
Rent Zestimate®
Find your next renter with Zillow Rental Manager. Plus, with online applications, you can quickly screen prospective tenants – for free.
C$4,011/mo
Rent Zestimate®
Refinance and save
C$11,203/mo
Est. payment
Refinancing to a lower rate could help reduce your monthly payments and save thousands over the life of the loan.
C$11,203/mo
Est. payment
Explore your selling options
Work with a Zillow partner agent
Leverage their expertise and Zillow's premium Showcase listings to get your home seen by more buyers.
Get startedList with your own agent
Get your home in front of millions of buyers by listing it on Zillow.
Learn how to do itSell it yourself
Take full control of how buyers see your home on Zillow by listing For Sale by Owner (FSBO).
List your homeWhat's special
Zillow last checked:
Listing updated:
Listed by:
Ilda Luceri, Salesperson,
Royal LePage Signature Realty, Brokerage
Source: ITSO,MLS®#: 40742638Originating MLS®#: Barrie & District Association of REALTORS® Inc.
Facts & features
Interior
Bedrooms & bathrooms
- Bedrooms: 3
- Bathrooms: 4
- Full bathrooms: 3
- 1/2 bathrooms: 1
- Main level bathrooms: 2
- Main level bedrooms: 1
Other
- Description: Hardwood Floor, Walk-In Closet (s), & 5 Pc Ensuite
- Features: 5+ Piece
- Level: Main
Bedroom
- Description: Hardwood Floor, Closet, & Semi-Ensuite
- Features: 4-Piece
- Level: Second
Bedroom
- Description: Hardwood Floor, Walk-In Closets, & Semi-Ensuite
- Features: 4-Piece
- Level: Second
Bathroom
- Description: Heated Floor, Glassed In Shower
- Features: 3-Piece
- Level: Basement
Bathroom
- Features: 2-Piece
- Level: Main
Bathroom
- Features: 5+ Piece
- Level: Main
Bathroom
- Features: 4-Piece
- Level: Second
Den
- Description: Hardwood Floor, Crown Molding, & California Shutters
- Level: Main
Dining room
- Description: Hardwood Floor, Coffered Ceiling(s) ,& Crown Molding
- Level: Main
Game room
- Description: Laminate & Pot Lights
- Level: Basement
Great room
- Description: Hardwood Floor, Pot Lights, & Fireplace
- Level: Main
Kitchen
- Description: Porcelain Floor, B/I Appliances, & W/O To Patio
- Level: Main
Laundry
- Description: Quartz Counter, Heated Floor, & Double Closet
- Level: Main
Pantry
- Description: Porcelain Floor & B/I Shelves
- Level: Main
Recreation room
- Description: Laminate & Pot Lights
- Level: Basement
Heating
- Geothermal, Heat Pump
Cooling
- Central Air
Appliances
- Included: Instant Hot Water, Oven, Water Heater Owned, Water Softener, Dishwasher, Dryer, Stove
- Laundry: Main Level
Features
- Auto Garage Door Remote(s), Built-In Appliances, Central Vacuum
- Basement: Full,Finished
- Number of fireplaces: 1
- Fireplace features: Propane
Interior area
- Total structure area: 5,402
- Total interior livable area: 2,940 sqft
- Finished area above ground: 2,940
- Finished area below ground: 2,462
Property
Parking
- Total spaces: 14
- Parking features: Attached Garage, Garage Door Opener, Asphalt, Private Drive Double Wide
- Attached garage spaces: 4
- Uncovered spaces: 10
Features
- Stories: 1
- Patio & porch: Patio
- Exterior features: Backs on Greenbelt, Landscape Lighting, Landscaped, Lawn Sprinkler System
- Has view: Yes
- View description: Trees/Woods
- Frontage type: North
- Frontage length: 179.23
Lot
- Size: 0.99 Acres
- Dimensions: 179.23 x 325.13
- Features: Rural, Irregular Lot, Cul-De-Sac, Near Golf Course, Greenbelt, Landscaped
Details
- Parcel number: 719170007
- Zoning: R3-114
- Other equipment: Pool Equipment
Construction
Type & style
- Home type: SingleFamily
- Architectural style: Bungaloft
- Property subtype: Single Family Residence, Residential
Materials
- Brick, Stucco
- Foundation: Concrete Perimeter
- Roof: Asphalt Shing
Condition
- 6-15 Years
- New construction: No
- Year built: 2017
Utilities & green energy
- Sewer: Septic Tank
- Water: Drilled Well, Well
- Utilities for property: Propane
Community & HOA
Community
- Security: Alarm System
Location
- Region: Erin
Financial & listing details
- Price per square foot: C$901/sqft
- Annual tax amount: C$12,697
- Date on market: 6/18/2025
- Inclusions: Dishwasher, Dryer, Garage Door Opener, Pool Equipment, Stove
- Exclusions: Sauna, Garage Heater, Upper Bar Fridge In Pool Cabana, Make-Up Mirrors, Pantry Freezer, Ring Doorbell
Price history
| Date | Event | Price |
|---|---|---|
| 10/30/2025 | Sold | C$2,650,000C$901/sqft |
Source: ITSO #40742638 Report a problem | ||
Public tax history
Tax history is unavailable.
Neighborhood: N0B
Nearby homes
- C$3,299,9005 bd5 ba-- sqft161 Perryman Ct, Erin, ON N0B1H0For Sale
- C$1,985,0005 bd4 ba-- sqft4925 Trafalgar Rd, Erin, ON N0B1H0For Sale

- C$---- bd-- ba-- sqft4910 Trafalgar Rd, Erin, ON N0B1H0Off Market
- C$2,800,000-- bd-- ba-- sqft4970 A Trafalgar Rd, Erin, ON L7G4S4For Sale
- C$1,954,9996 bd4 ba3.2k sqft20 Shortill Rd, Halton Hills, ON N0B1H0For Sale
- C$1,299,0004 bd3 ba3.5k sqft4911 8th Line, Erin, ON L7G4S4For Sale
- C$16 bd3 ba-- sqft14264 8th Line, Halton Hills, ON L7G4S4For Sale
- C$1,499,9003 bd4 ba2.1k sqft14227 Trafalgar Rd, Halton Hills, ON N0B1H0For Sale
Nearby schools
GreatSchools rating
No schools nearby
We couldn't find any schools near this home.
- Ontario
- Wellington County
- Erin
- N0B 1H0
- 143 Turner Ct
Nearby cities
Nearby zip codes
Other Erin Topics
