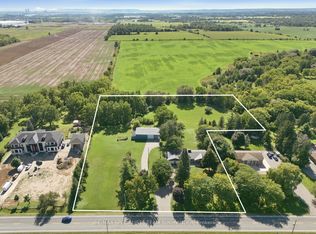
An exceptional fully upgraded and redesigned 21+ acre equestrian estate offering privacy, natural beauty, and premium facilities. Set against a picturesque backdrop with in-ground swimming pool (equipment in "as is" condition) this property is a rare offering. The beautifully newly renovated farmhouse features 4 bedrooms and 3 fully updated washrooms, along with a brand new high-end kitchen complete with stainless steel appliances. The home offers a functional and elegant layout with separate living and dining rooms, and a spacious great room that opens onto a large wooden deck-perfect for entertaining and enjoying the surrounding landscape. Recent mechanical upgrades include a newly installed (2025) furnace and air conditioning system with upgraded ductwork. Equestrian facilities are thoughtfully designed and include two hay fields, eight well-maintained paddocks, and a 45' x 80' (approx.6,500 sq. ft.) two-storey century barn with 14 stalls, metal roof, hydro, and water. Two run-in shelters provide convenient access to three paddocks and a riding ring, making it ideal for both personal and professional use. Additional features include numerous upgrades throughout. Please refer to the attached feature and upgrades sheet for full details
For sale
C$2,649,000
14264 8th Line, Halton Hills, ON L7G 4S4
6beds
3baths
Single Family Residence
Built in ----
21 Square Feet Lot
$-- Zestimate®
C$--/sqft
C$-- HOA
What's special
Picturesque backdropIn-ground swimming poolBeautifully newly renovated farmhouseBrand new high-end kitchenStainless steel appliancesFunctional and elegant layoutSpacious great room
- 22 days
- 17
- 3
Zillow last checked:
Listing updated:
Listed by:
ROYAL LEPAGE FLOWER CITY REALTY
Source: TRREB,MLS®#: W13788396 Originating MLS®#: Toronto Regional Real Estate Board
Originating MLS®#: Toronto Regional Real Estate BoardFacts & features
Interior
Bedrooms & bathrooms
- Bedrooms: 6
- Bathrooms: 3
Primary bedroom
- Level: Second
- Dimensions: 6.26 x 4.49
Bedroom
- Level: Basement
- Dimensions: 5.79 x 3.95
Bedroom
- Level: Ground
- Dimensions: 3.88 x 3.34
Bedroom 2
- Level: Second
- Dimensions: 3.95 x 3.12
Bedroom 3
- Level: Second
- Dimensions: 4.77 x 3.55
Breakfast
- Level: Main
- Dimensions: 3.37 x 3.95
Dining room
- Level: Main
- Dimensions: 6.23 x 3.34
Family room
- Level: Ground
- Dimensions: 6.36 x 5.9
Kitchen
- Level: Main
- Dimensions: 6.72 x 3.95
Laundry
- Level: Ground
- Dimensions: 2.5 x 2.48
Living room
- Level: Main
- Dimensions: 4.19 x 6.31
Recreation
- Level: Basement
- Dimensions: 5.87 x 6.69
Heating
- Forced Air, Electric
Cooling
- Central Air
Features
- Basement: Finished
- Has fireplace: Yes
Interior area
- Living area range: 3000-3500 null
Property
Parking
- Total spaces: 22
- Parking features: Private Triple, Garage Door Opener
- Has garage: Yes
Features
- Has private pool: Yes
- Pool features: Indoor
Lot
- Size: 21 Square Feet
- Features: Irregular Lot
Details
- Parcel number: 250080130
- Horses can be raised: Yes
Construction
Type & style
- Home type: SingleFamily
- Property subtype: Single Family Residence
Materials
- Brick
- Foundation: Concrete
- Roof: Shingle
Utilities & green energy
- Sewer: Septic
- Water: Drilled Well
Community & HOA
Location
- Region: Halton Hills
Financial & listing details
- Annual tax amount: C$3,401
- Date on market: 9/15/2026
Price history
Price history is unavailable.
Public tax history
Tax history is unavailable.
Climate risks
Neighborhood: L7G
Nearby schools
GreatSchools rating
No schools nearby
We couldn't find any schools near this home.

Similar homes
- C$2,399,9996 bd4 ba-- sqft15415 Clayhill Rd, Halton Hills, ON L7G 4S8For Sale
 MLS ID #W13537144, RE/MAX SPECIALISTS TEAM SUKHVINDER. TRREB
 - C$2,499,0004 bd4 ba-- sqft8438 9th Line, Halton Hills, ON L0P 1K0For Sale
 MLS ID #W13781758, RE/MAX SPECIALISTS TEAM SUKHVINDER. TRREB
 - C$1,399,0005 bd4 ba-- sqft15585 Clayhill Rd, Halton Hills, ON L7G 4S8For Sale
 MLS ID #W13640094, YOUR HOME TODAY REALTY INC.. TRREB
 - C$2,795,0004 bd4 ba-- sqft11135 Menzies Ct, Milton, ON L0P 1B0For Sale
 MLS ID #W13733062, RE/MAX REAL ESTATE CENTRE INC.. TRREB
