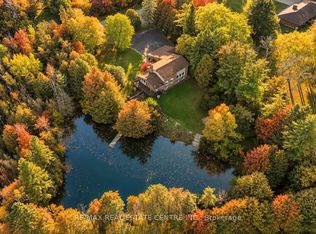
Enjoy the beauty of country living in this fully renovated two-story home, perfectly nestled in the picturesque Hillsburg Hills valley. Situated on an expansive 20.7-acre estate with its own pond, creek, and the Eramosa River along the rear boundary, this property offers true resort-style tranquility and unmatched privacy, with no neighbors behind you and only one on the side. Boasting approximately 3,500 sq. ft. of finished living space, the main floor features a bright, modern open-concept kitchen and dining area. The inviting living room showcases large picture windows framing stunning views of the backyard and pond. A sun-filled family room with a grand wood-burning fireplace provides the perfect setting to unwind while enjoying vistas of the front and rear landscapes. The exterior is just as impressive, with tastefully landscaped grounds, Armour-stone accents, and an interlocking walkway leading to a new oversized two-tier deck overlooking the water-ideal for gatherings and outdoor entertaining. From the deck, step into the charming sunroom or access the attached garage. The walk-up basement offers exceptional flexibility with its own entrance from the main floor, garage, and backyard. Complete with a bright living area, three bedrooms, a kitchen, and a full washroom, it's perfectly suited for a private in-law suite or multi-generational living. Experience year-round serenity in a peaceful, cottage-like setting. This is the perfect time to purchase this exceptional property before prices rise. Need to visit the Property to see all the upgrades! Only a 30-minute drive from HWY 401 via Trafalgar Road or HWY 25 in Milton.
For sale
C$1,999,900
9045 Side Road 17, Erin, ON N0B 1Z0
6beds
4baths
Single Family Residence
Built in ----
22.19 Acres Lot
$-- Zestimate®
C$--/sqft
C$-- HOA
What's special
Fully renovated two-story homeSun-filled family roomGrand wood-burning fireplaceTastefully landscaped groundsArmour-stone accentsInterlocking walkwayCharming sunroom
- 53 days
- 7
- 0
Zillow last checked:
Listing updated:
Listed by:
NEW AGE REAL ESTATE GROUP INC.
Source: TRREB,MLS®#: X13831958 Originating MLS®#: Toronto Regional Real Estate Board
Facts & features
Interior
Bedrooms & bathrooms
- Bedrooms: 6
- Bathrooms: 4
Primary bedroom
- Level: Second
- Dimensions: 6.83 x 4.19
Bedroom
- Level: Basement
- Dimensions: 3.56 x 2.59
Bedroom 2
- Level: Second
- Dimensions: 5.69 x 3.63
Bedroom 3
- Level: Second
- Dimensions: 5.69 x 2.87
Bedroom 4
- Level: Basement
- Dimensions: 3.78 x 3.2
Bedroom 5
- Level: Basement
- Dimensions: 3.81 x 2.64
Dining room
- Level: Main
- Dimensions: 7.67 x 4.75
Family room
- Level: Main
- Dimensions: 7.67 x 4.19
Kitchen
- Level: Basement
- Dimensions: 3.84 x 3.15
Kitchen
- Level: Main
- Dimensions: 7.67 x 4.75
Living room
- Level: Main
- Dimensions: 5.69 x 4.04
Living room
- Level: Basement
- Dimensions: 7.67 x 3.84
Mud room
- Level: Main
- Dimensions: 2.84 x 2.87
Other
- Level: Basement
- Dimensions: 0 x 0
Sunroom
- Level: Main
- Dimensions: 5.03 x 3.43
Heating
- Forced Air, Gas
Cooling
- None
Appliances
- Included: Built-In Oven, Countertop Range, Water Heater Owned, Water Softener
Features
- In-Law Suite
- Flooring: Carpet Free
- Basement: Finished,Walk-Up Access,Apartment
- Has fireplace: Yes
Interior area
- Living area range: 2500-3000 null
Video & virtual tour
Property
Parking
- Total spaces: 20
- Parking features: Private, Garage Door Opener
- Has attached garage: Yes
Features
- Stories: 2
- Patio & porch: Deck, Patio
- Exterior features: Landscaped, Private Pond
- Pool features: None
- Waterfront features: None, River
- Body of water: Eramosa River
Lot
- Size: 22.19 Acres
- Features: Lake/Pond, Wooded/Treed
- Topography: Wooded/Treed
Details
- Additional structures: Gazebo
- Parcel number: 711490194
Construction
Type & style
- Home type: SingleFamily
- Property subtype: Single Family Residence
Materials
- Board & Batten
- Foundation: Concrete
- Roof: Asphalt Shingle
Utilities & green energy
- Sewer: Septic
- Water: Drilled Well
Community & HOA
Location
- Region: Erin
Financial & listing details
- Annual tax amount: C$7,934
- Date on market: 9/26/2026
Price history
Price history is unavailable.
Public tax history
Tax history is unavailable.
Climate risks
Neighborhood: N0B
Nearby schools
GreatSchools rating
No schools nearby
We couldn't find any schools near this home.


Similar homes
- C$2,289,0006 bd5 ba-- sqft5593 Trafalgar Rd, Erin, ON N0B 1Z0For Sale
 MLS ID #X13773686, RE/MAX EXCELLENCE REAL ESTATE. TRREB
- C$1,950,0003 bd3 ba-- sqft5169 Wellington Rd #125, Erin, ON L7J 2L8For Sale
 MLS ID #X14187672, ROYAL LEPAGE MEADOWTOWNE REALTY. TRREB
- C$1,799,9994 bd4 ba-- sqft1 Cedar Dr, Caledon, ON L7K 1H4For Sale
 MLS ID #W14189456, RE/MAX REAL ESTATE CENTRE INC.. TRREB
- C$1,990,0006 bd5 ba-- sqft20511 Main St, Caledon, ON L7K 1R5For Sale
 MLS ID #W13435052, HARVEY KALLES REAL ESTATE LTD.. TRREB
